Residence CT architecture - garden - interior
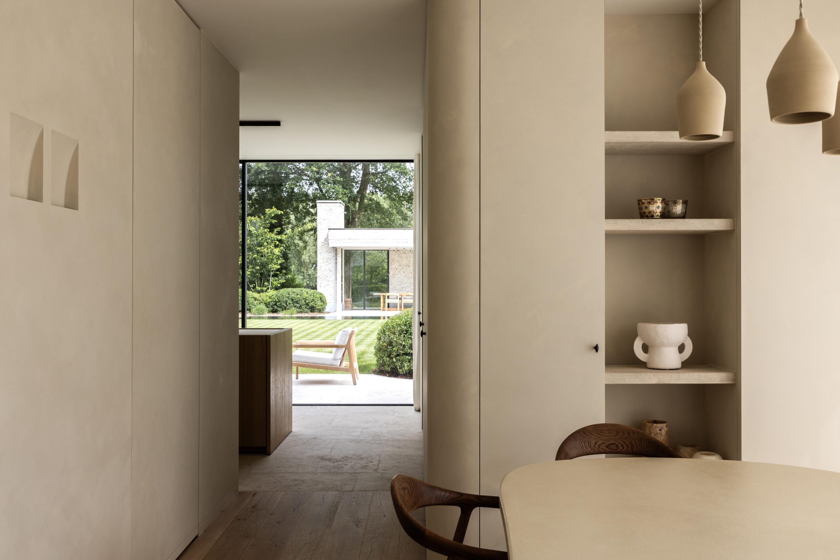
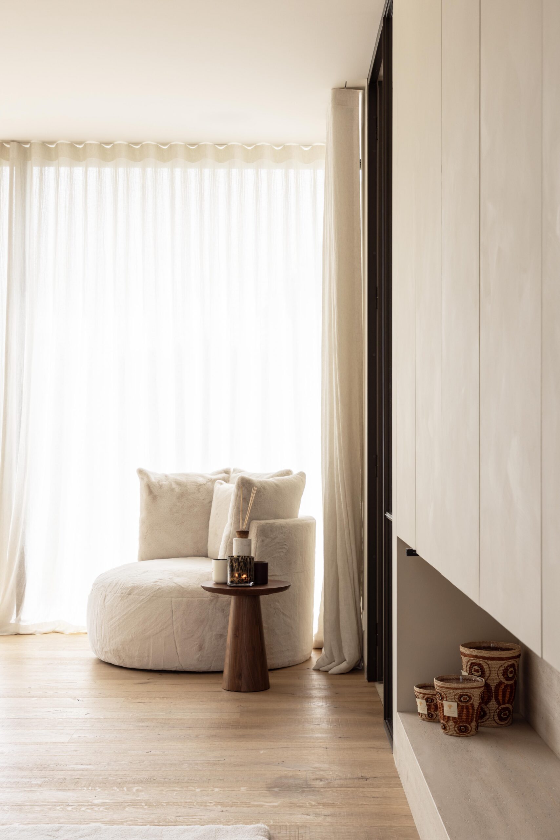
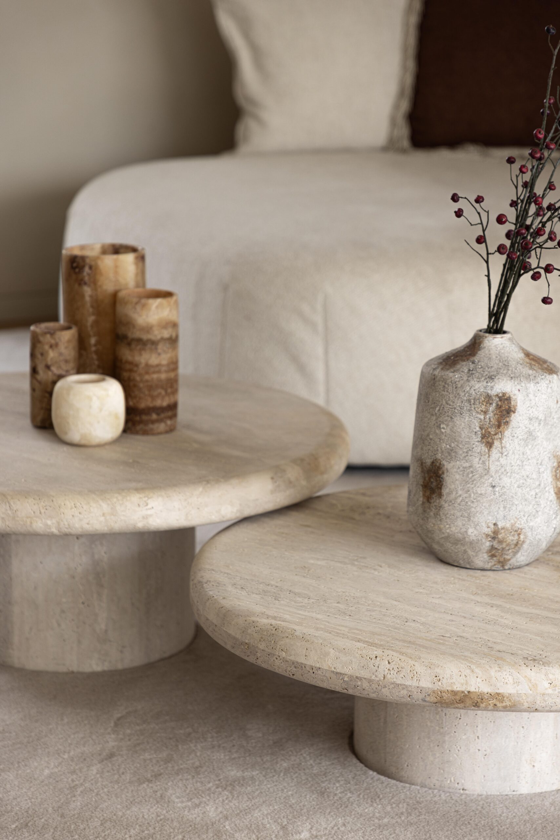
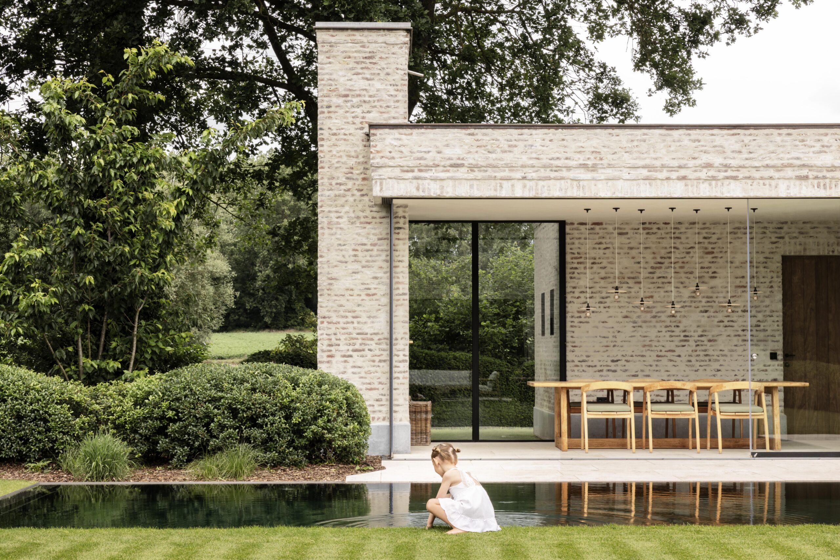
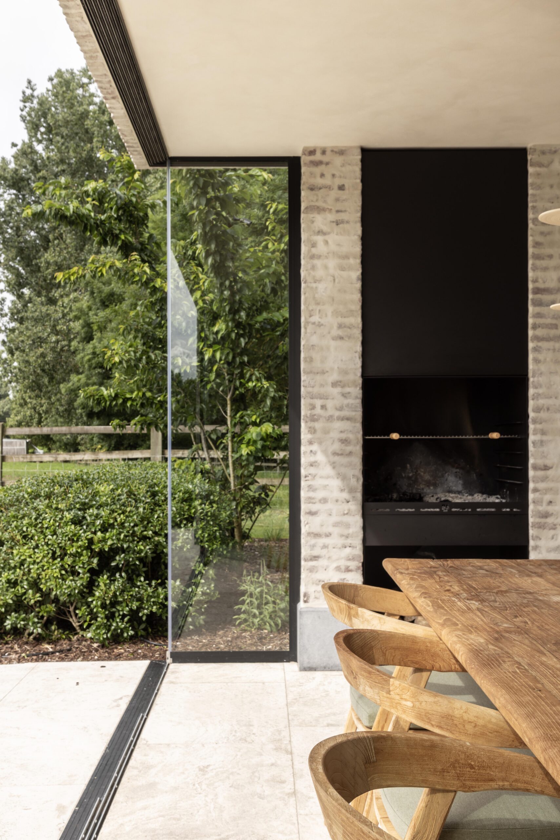
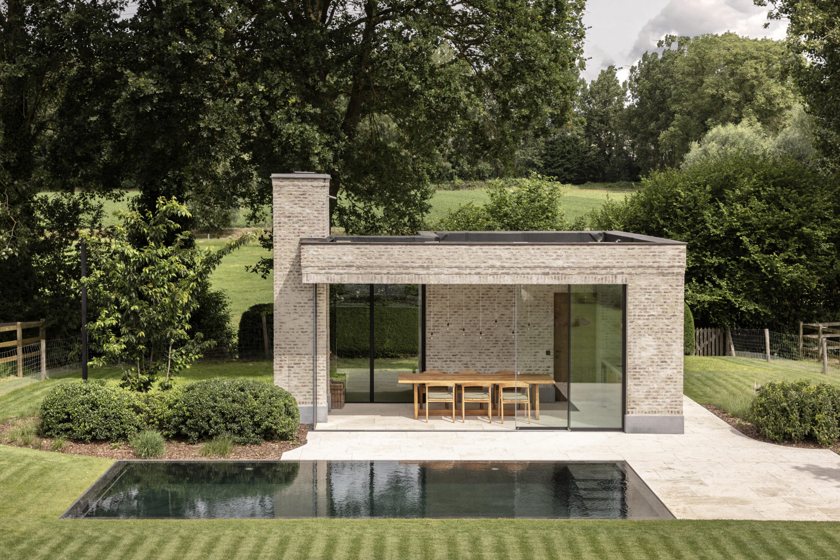
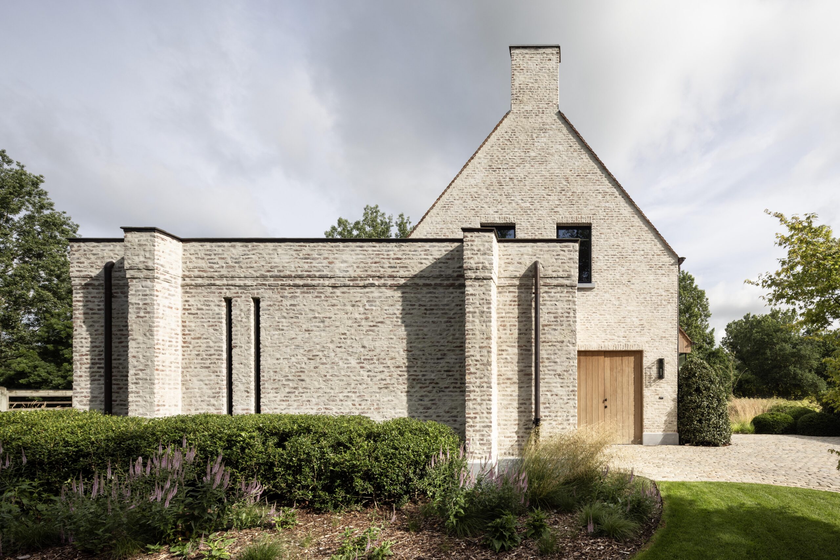
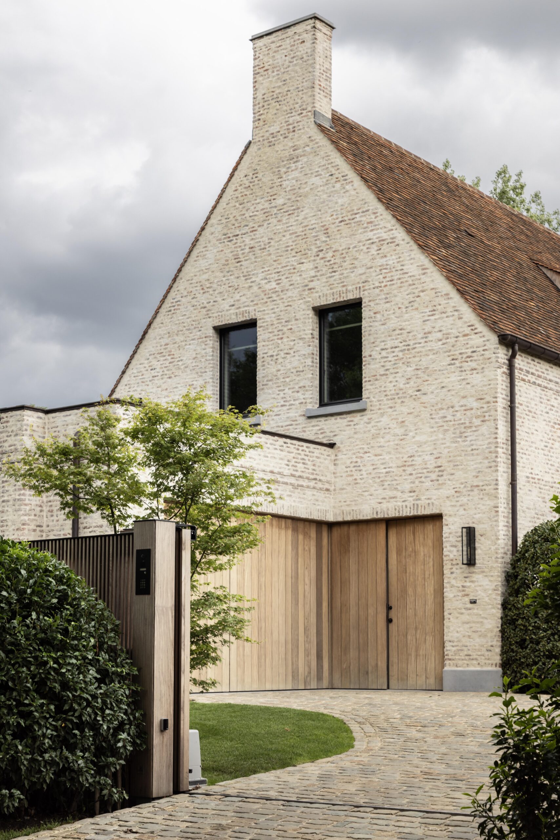
Surrounded by the green landscape of Wortegem-Petegem, Residence CT is a warm interpretation of country living. The owners envisioned a cosy family home where comfort, functionality, and refined materiality could come together naturally. Light oak veneer, travertine, and limewash create a serene interior palette that feels closely connected to the rural character of the architecture and its surroundings.
Completed: 2023
Location: Wortegem-Petegem
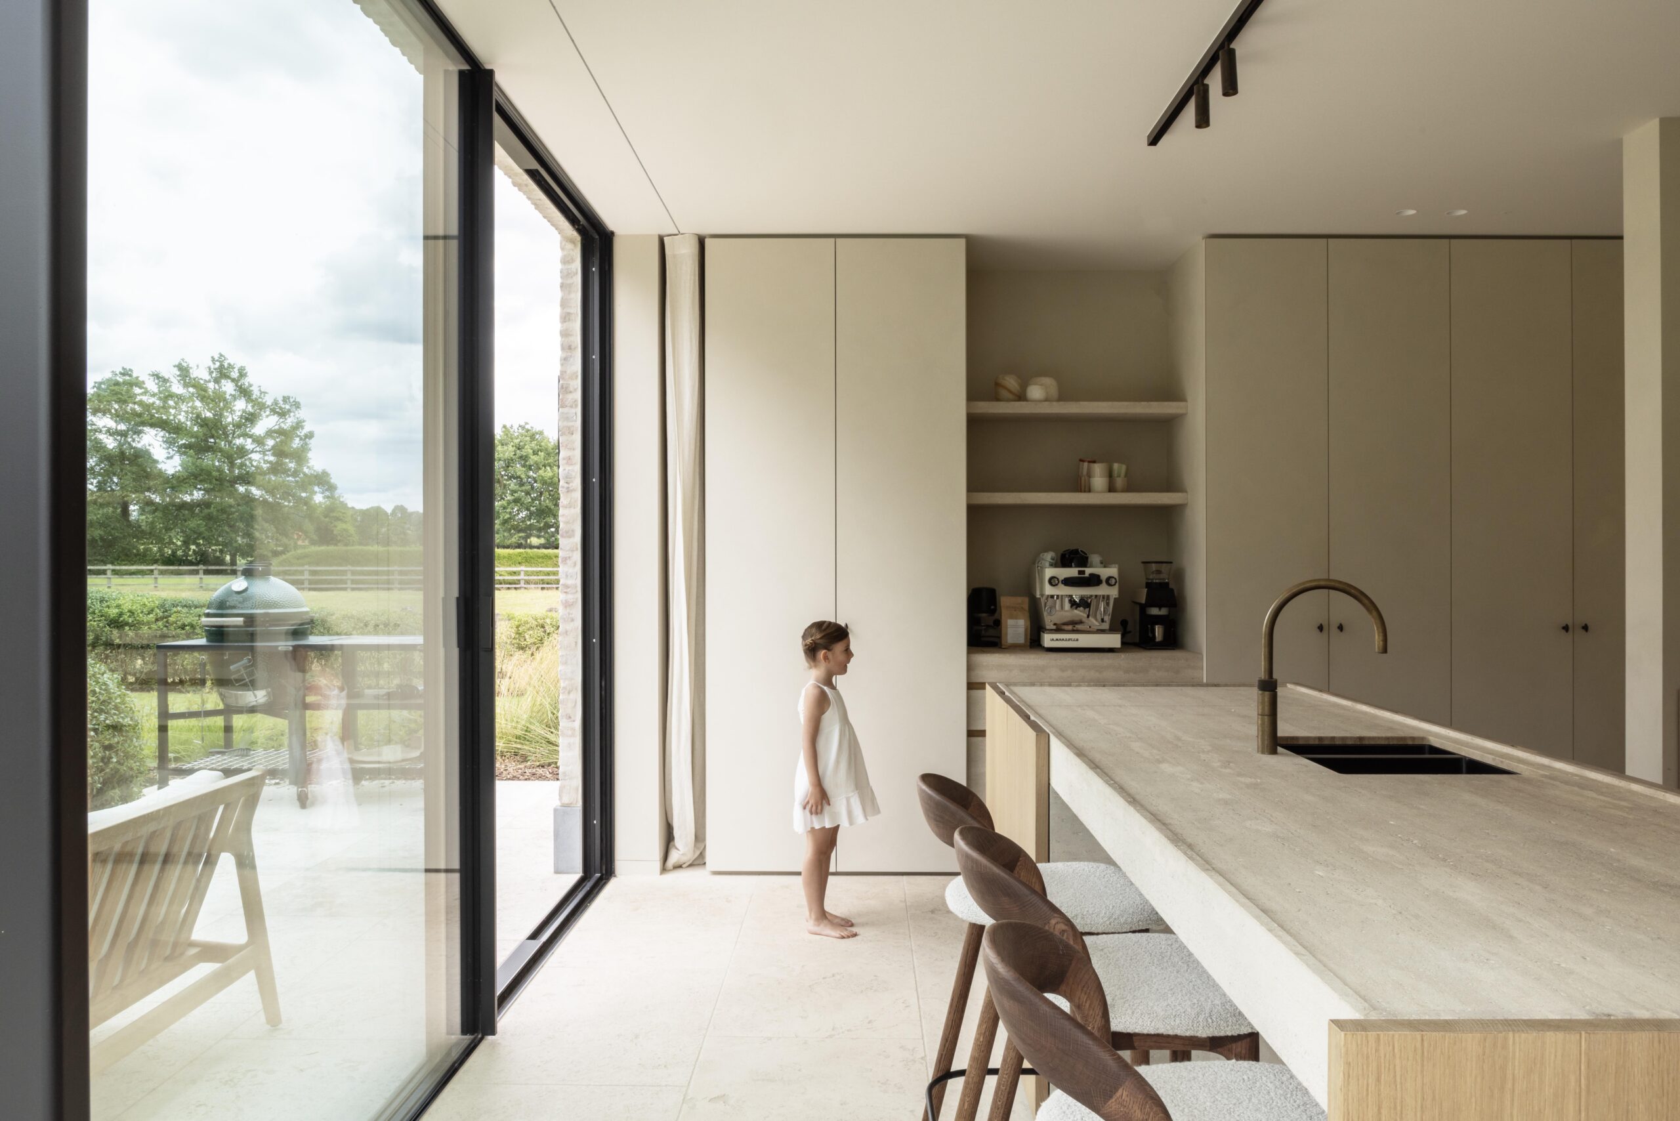
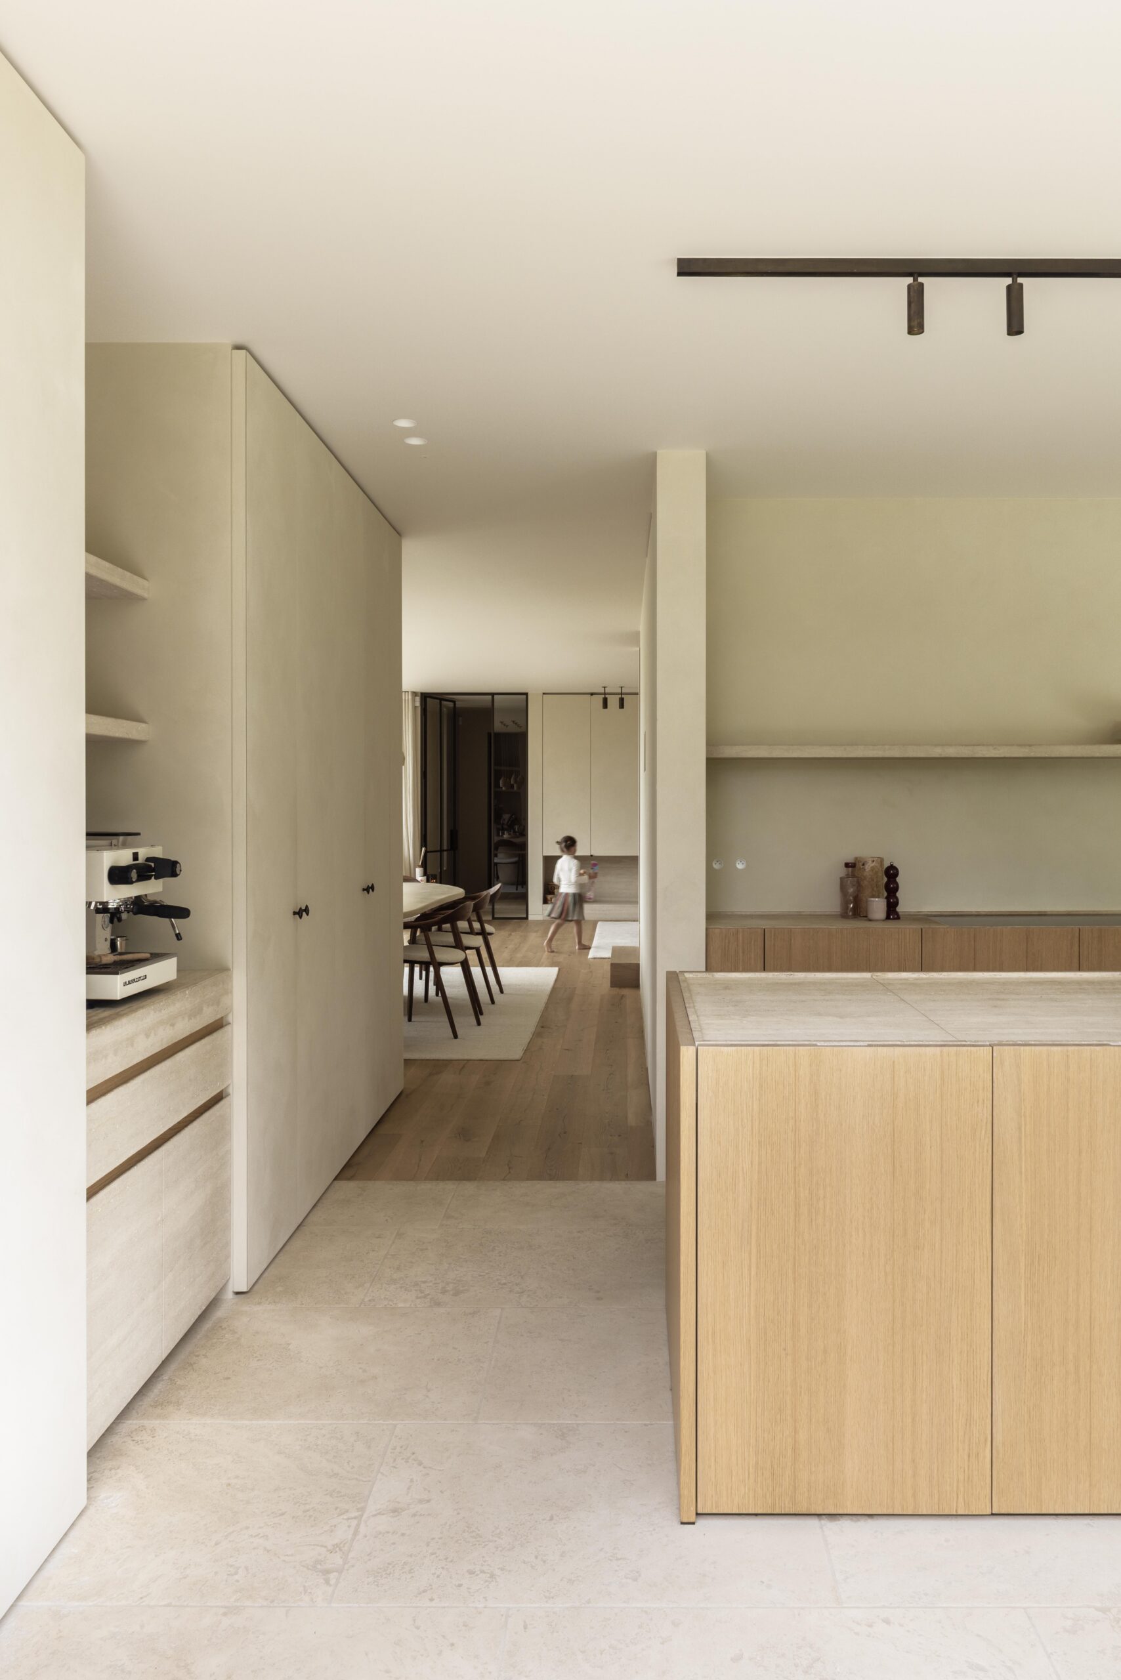
The kitchen forms the heart of the home, with open views towards the garden bringing the surrounding greenery into everyday life.
Throughout the ground floor, wide timber boards reinforce the calm character of the interior, while natural materials and soft textures create warmth without disturbing its sense of simplicity.
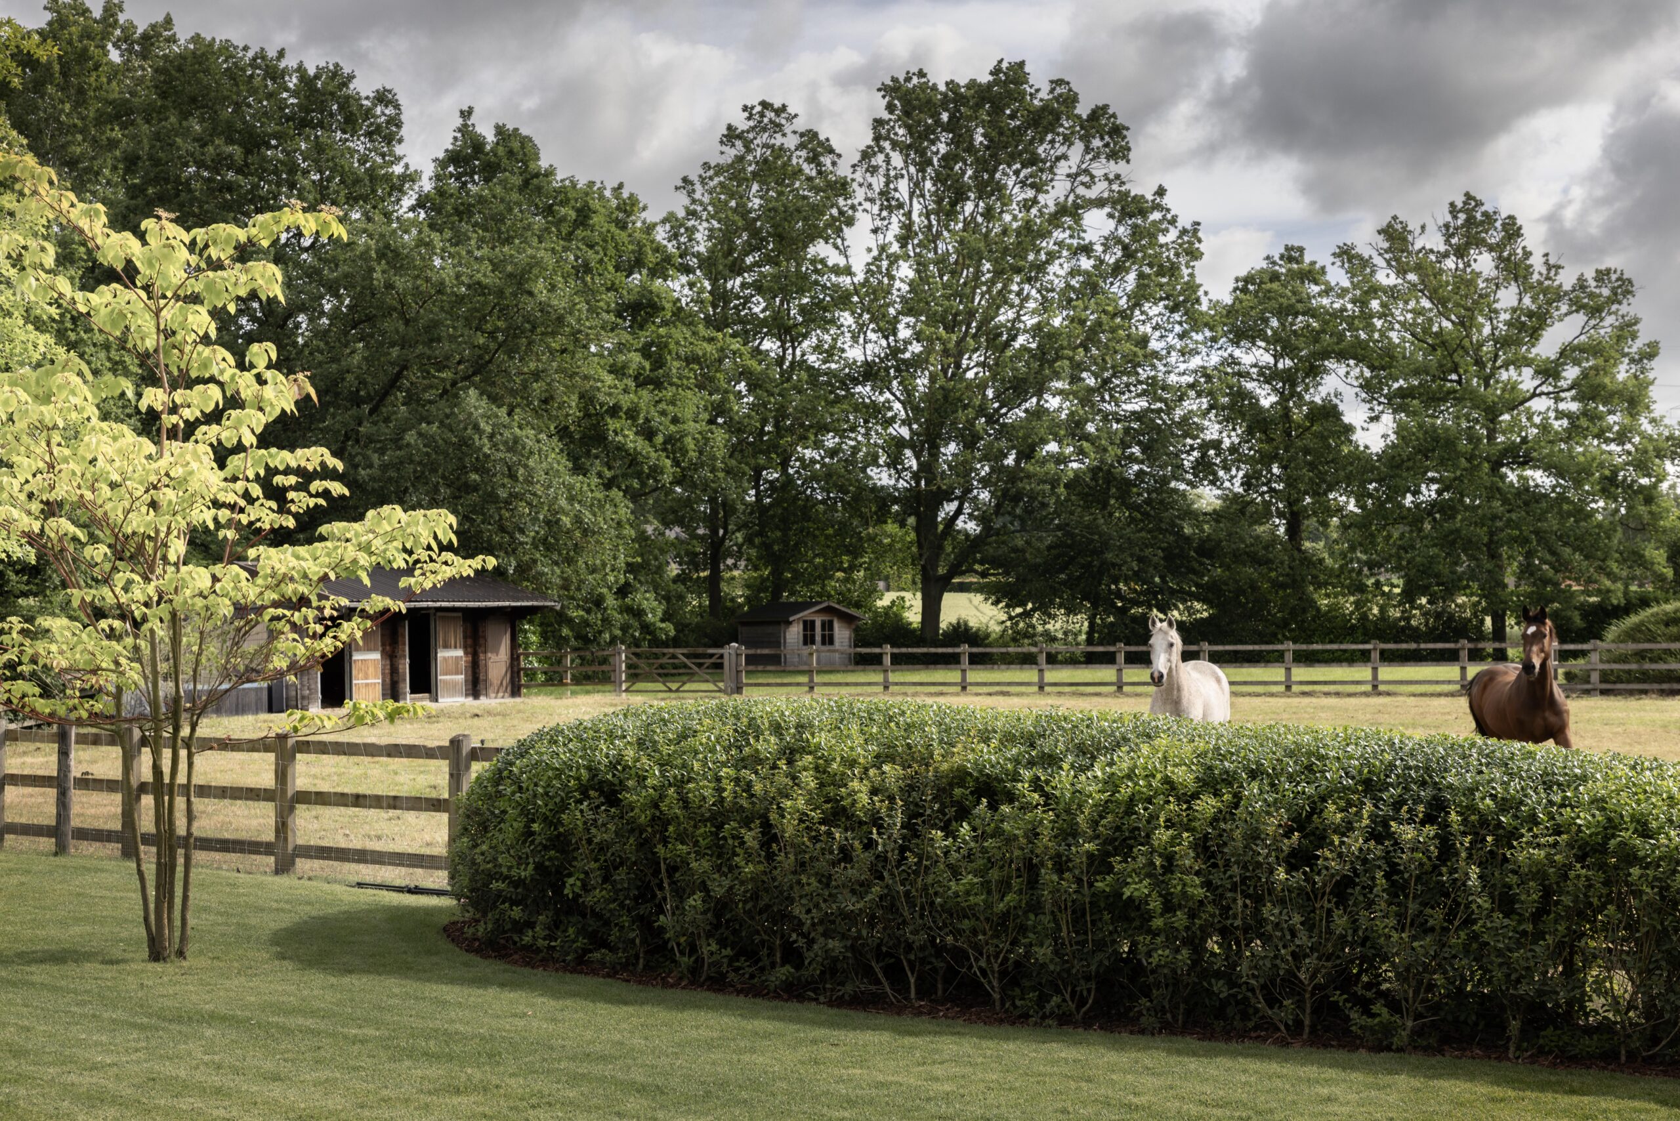
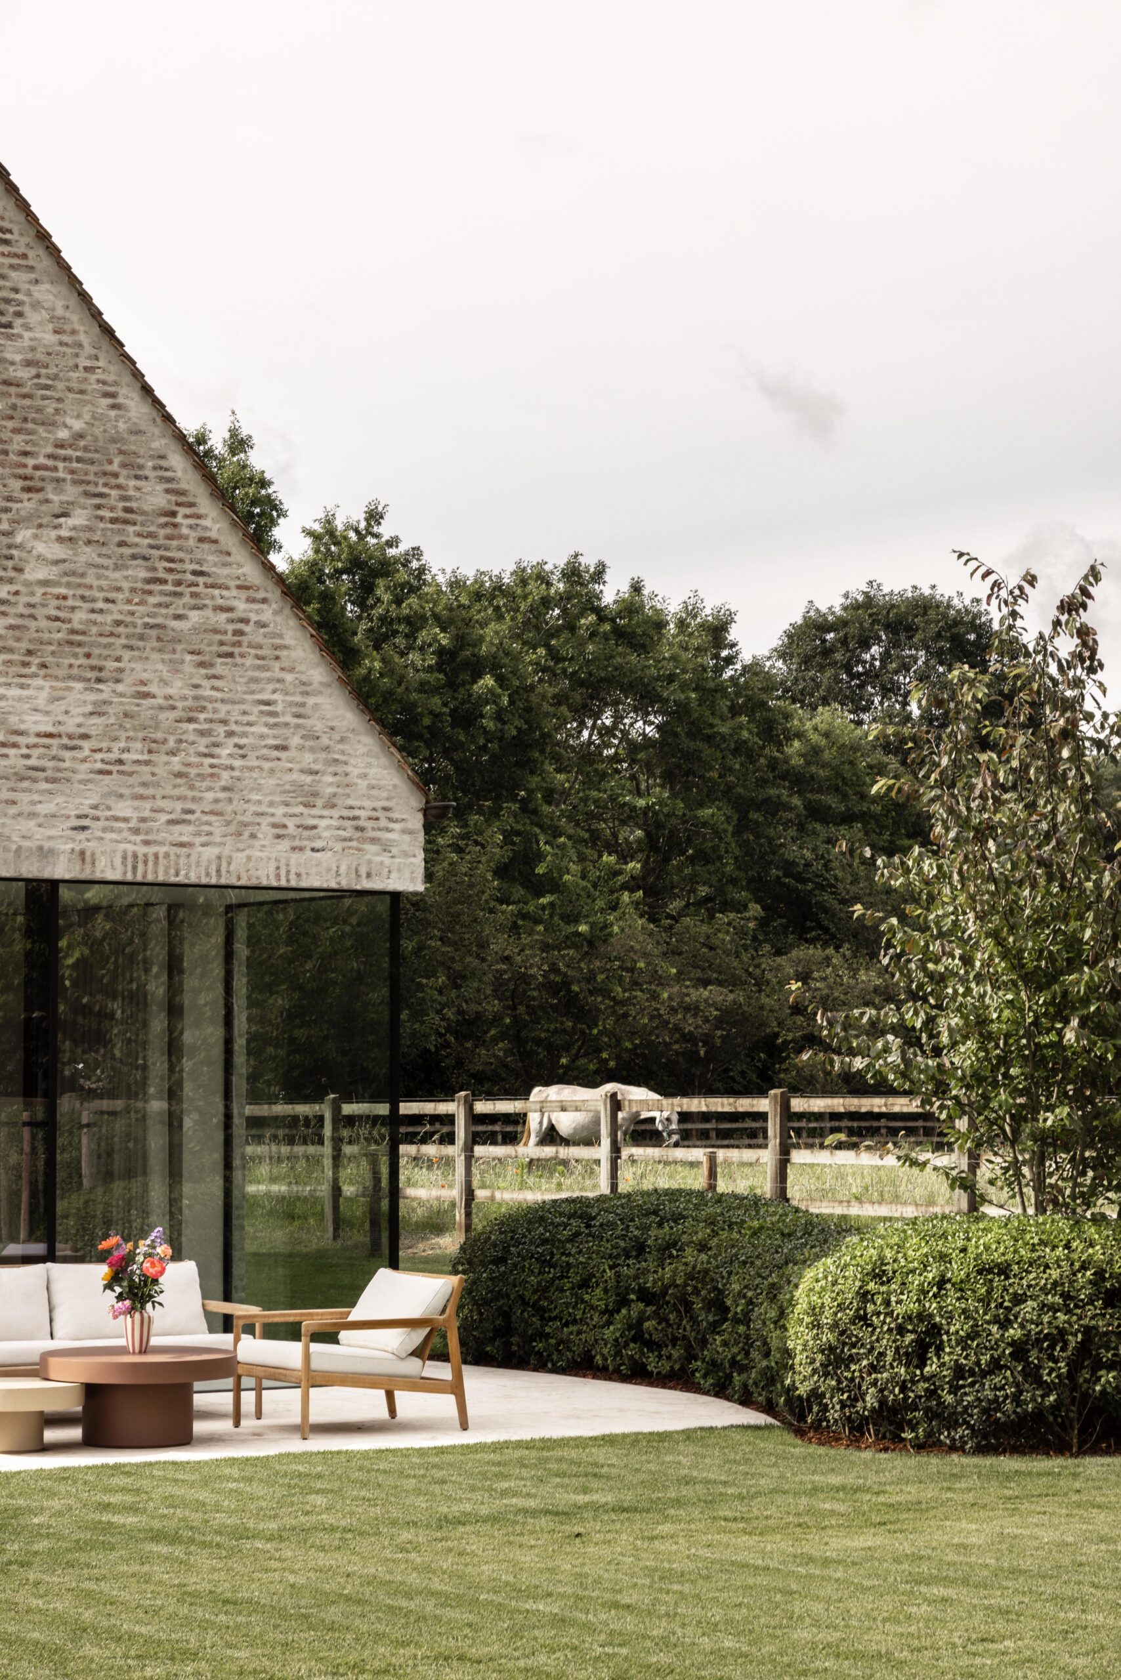
““A quiet home, shaped around the landscape and the life within it.””
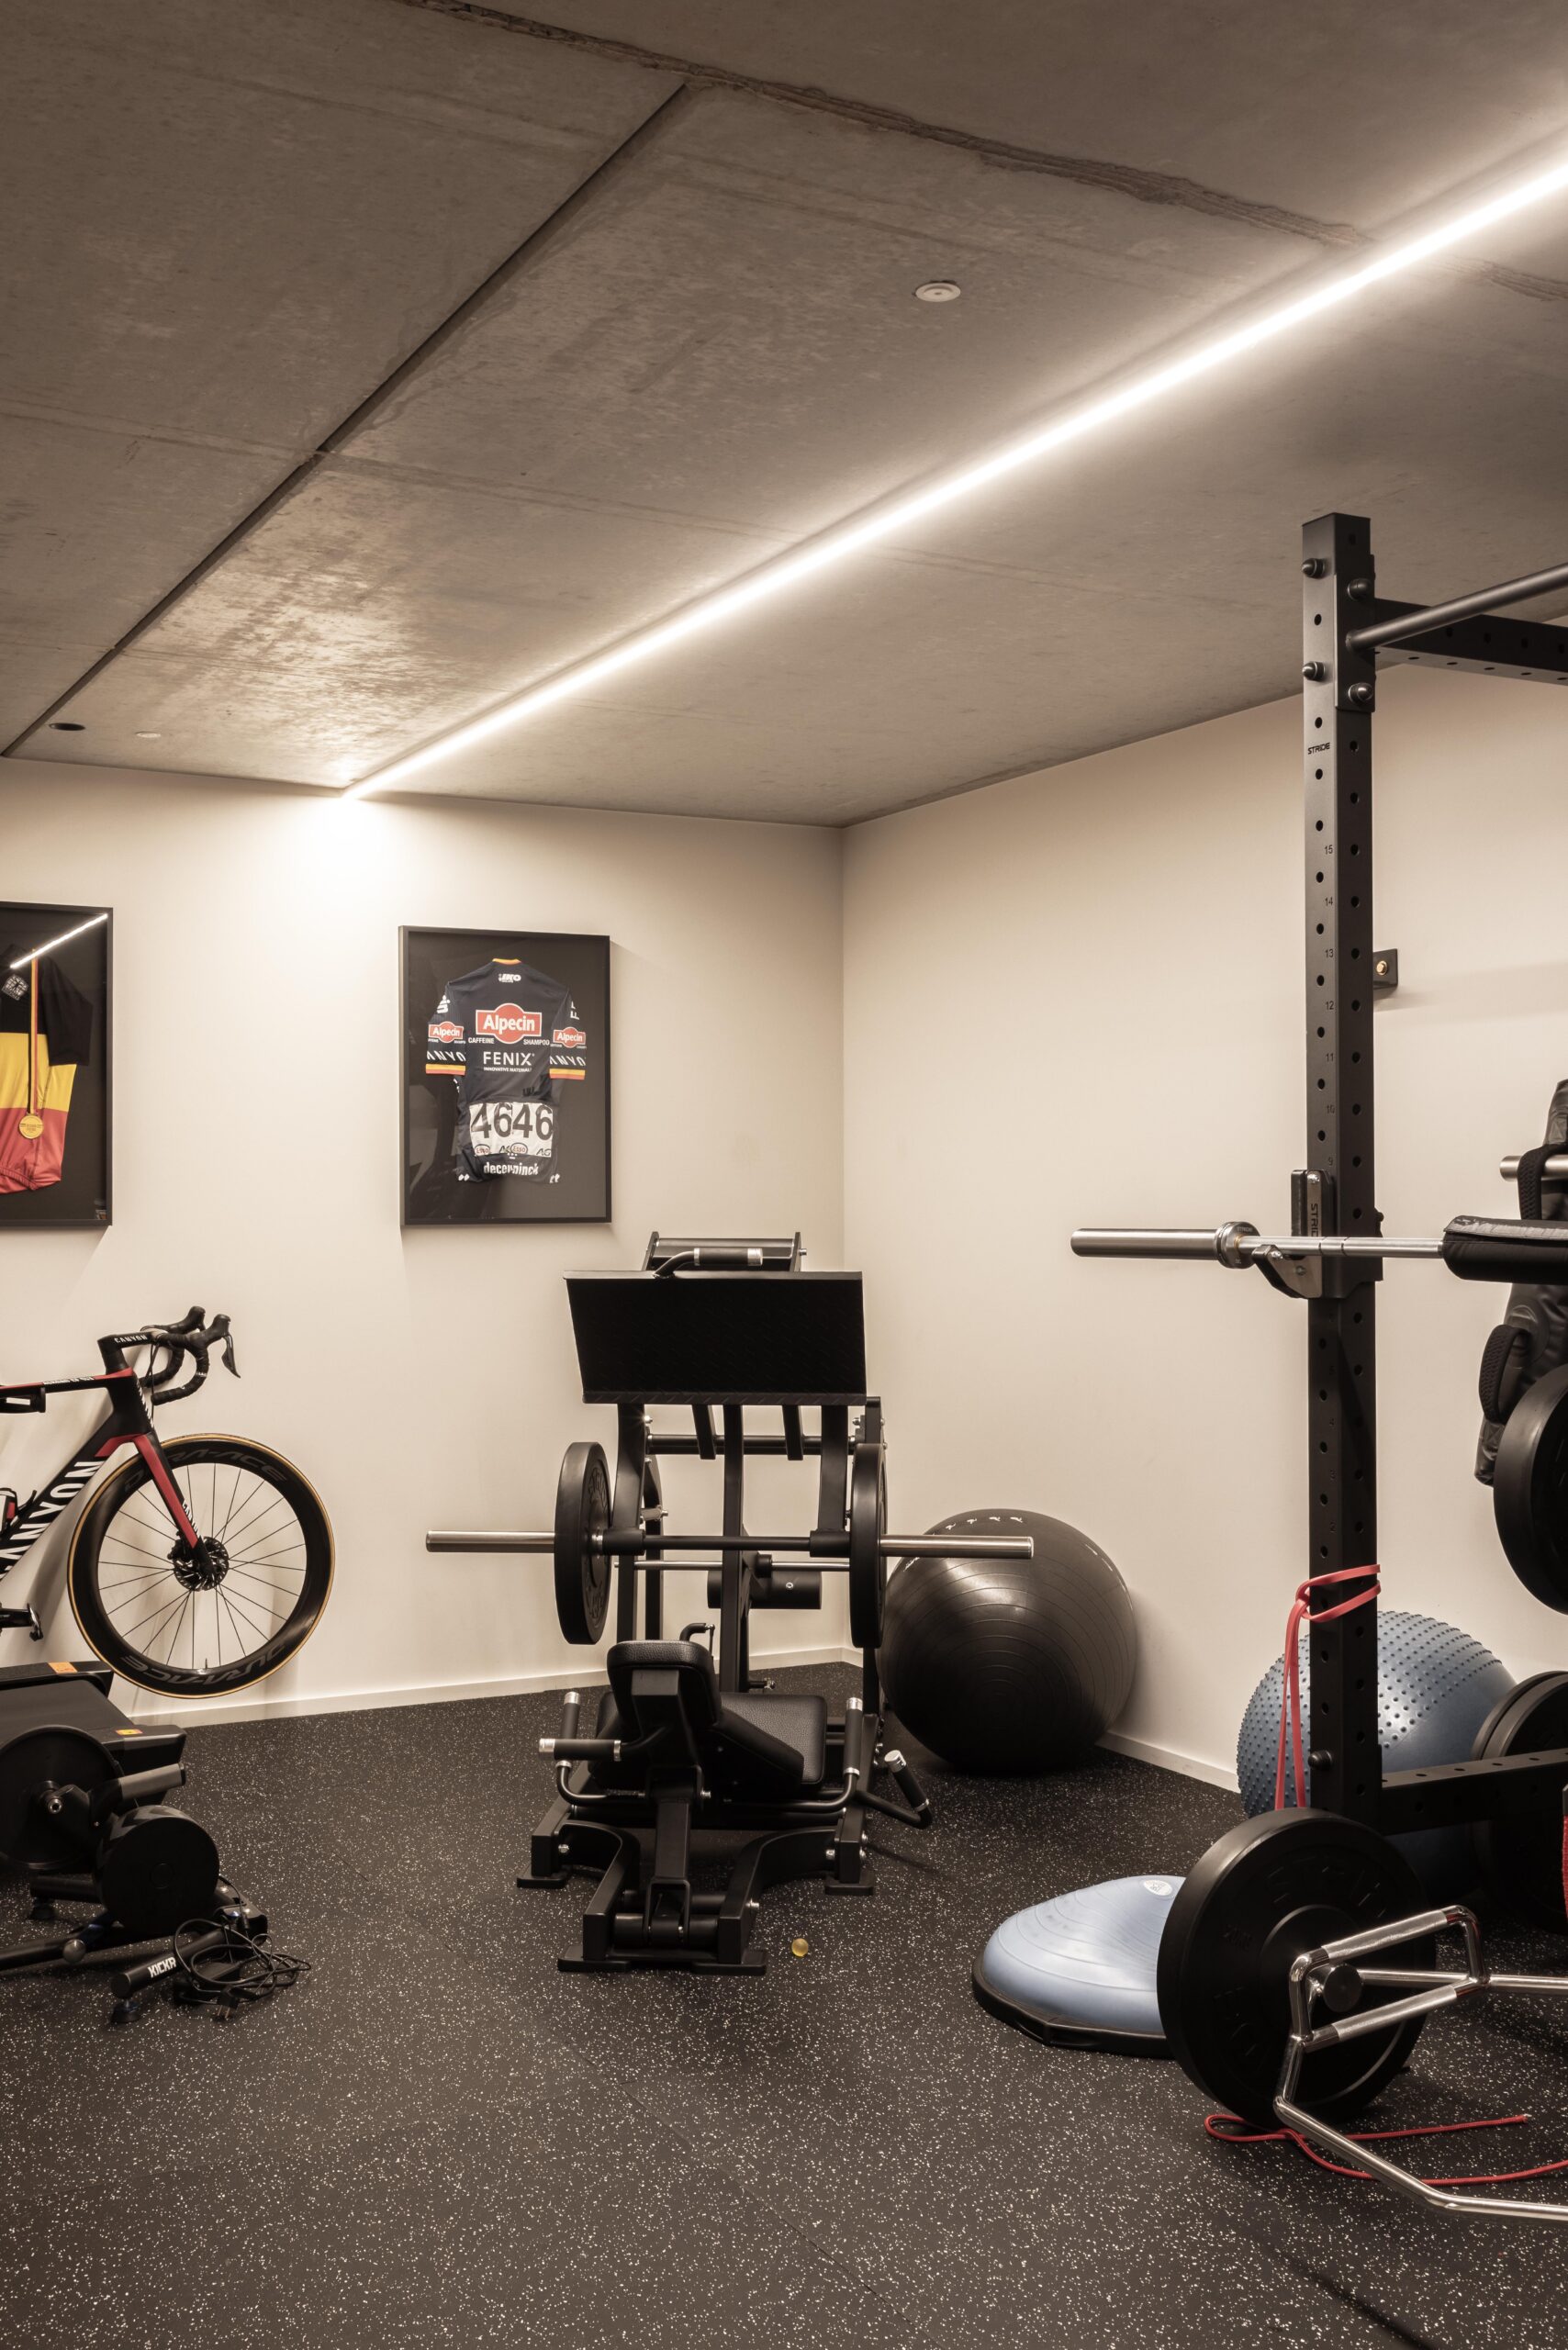
Downstairs, the house takes on a more personal function. Designed around the owner’s professional life and passion for cycling, the basement brings together a high-altitude room, fitness space, private bathroom, and a dedicated workshop for maintaining his bicycles.
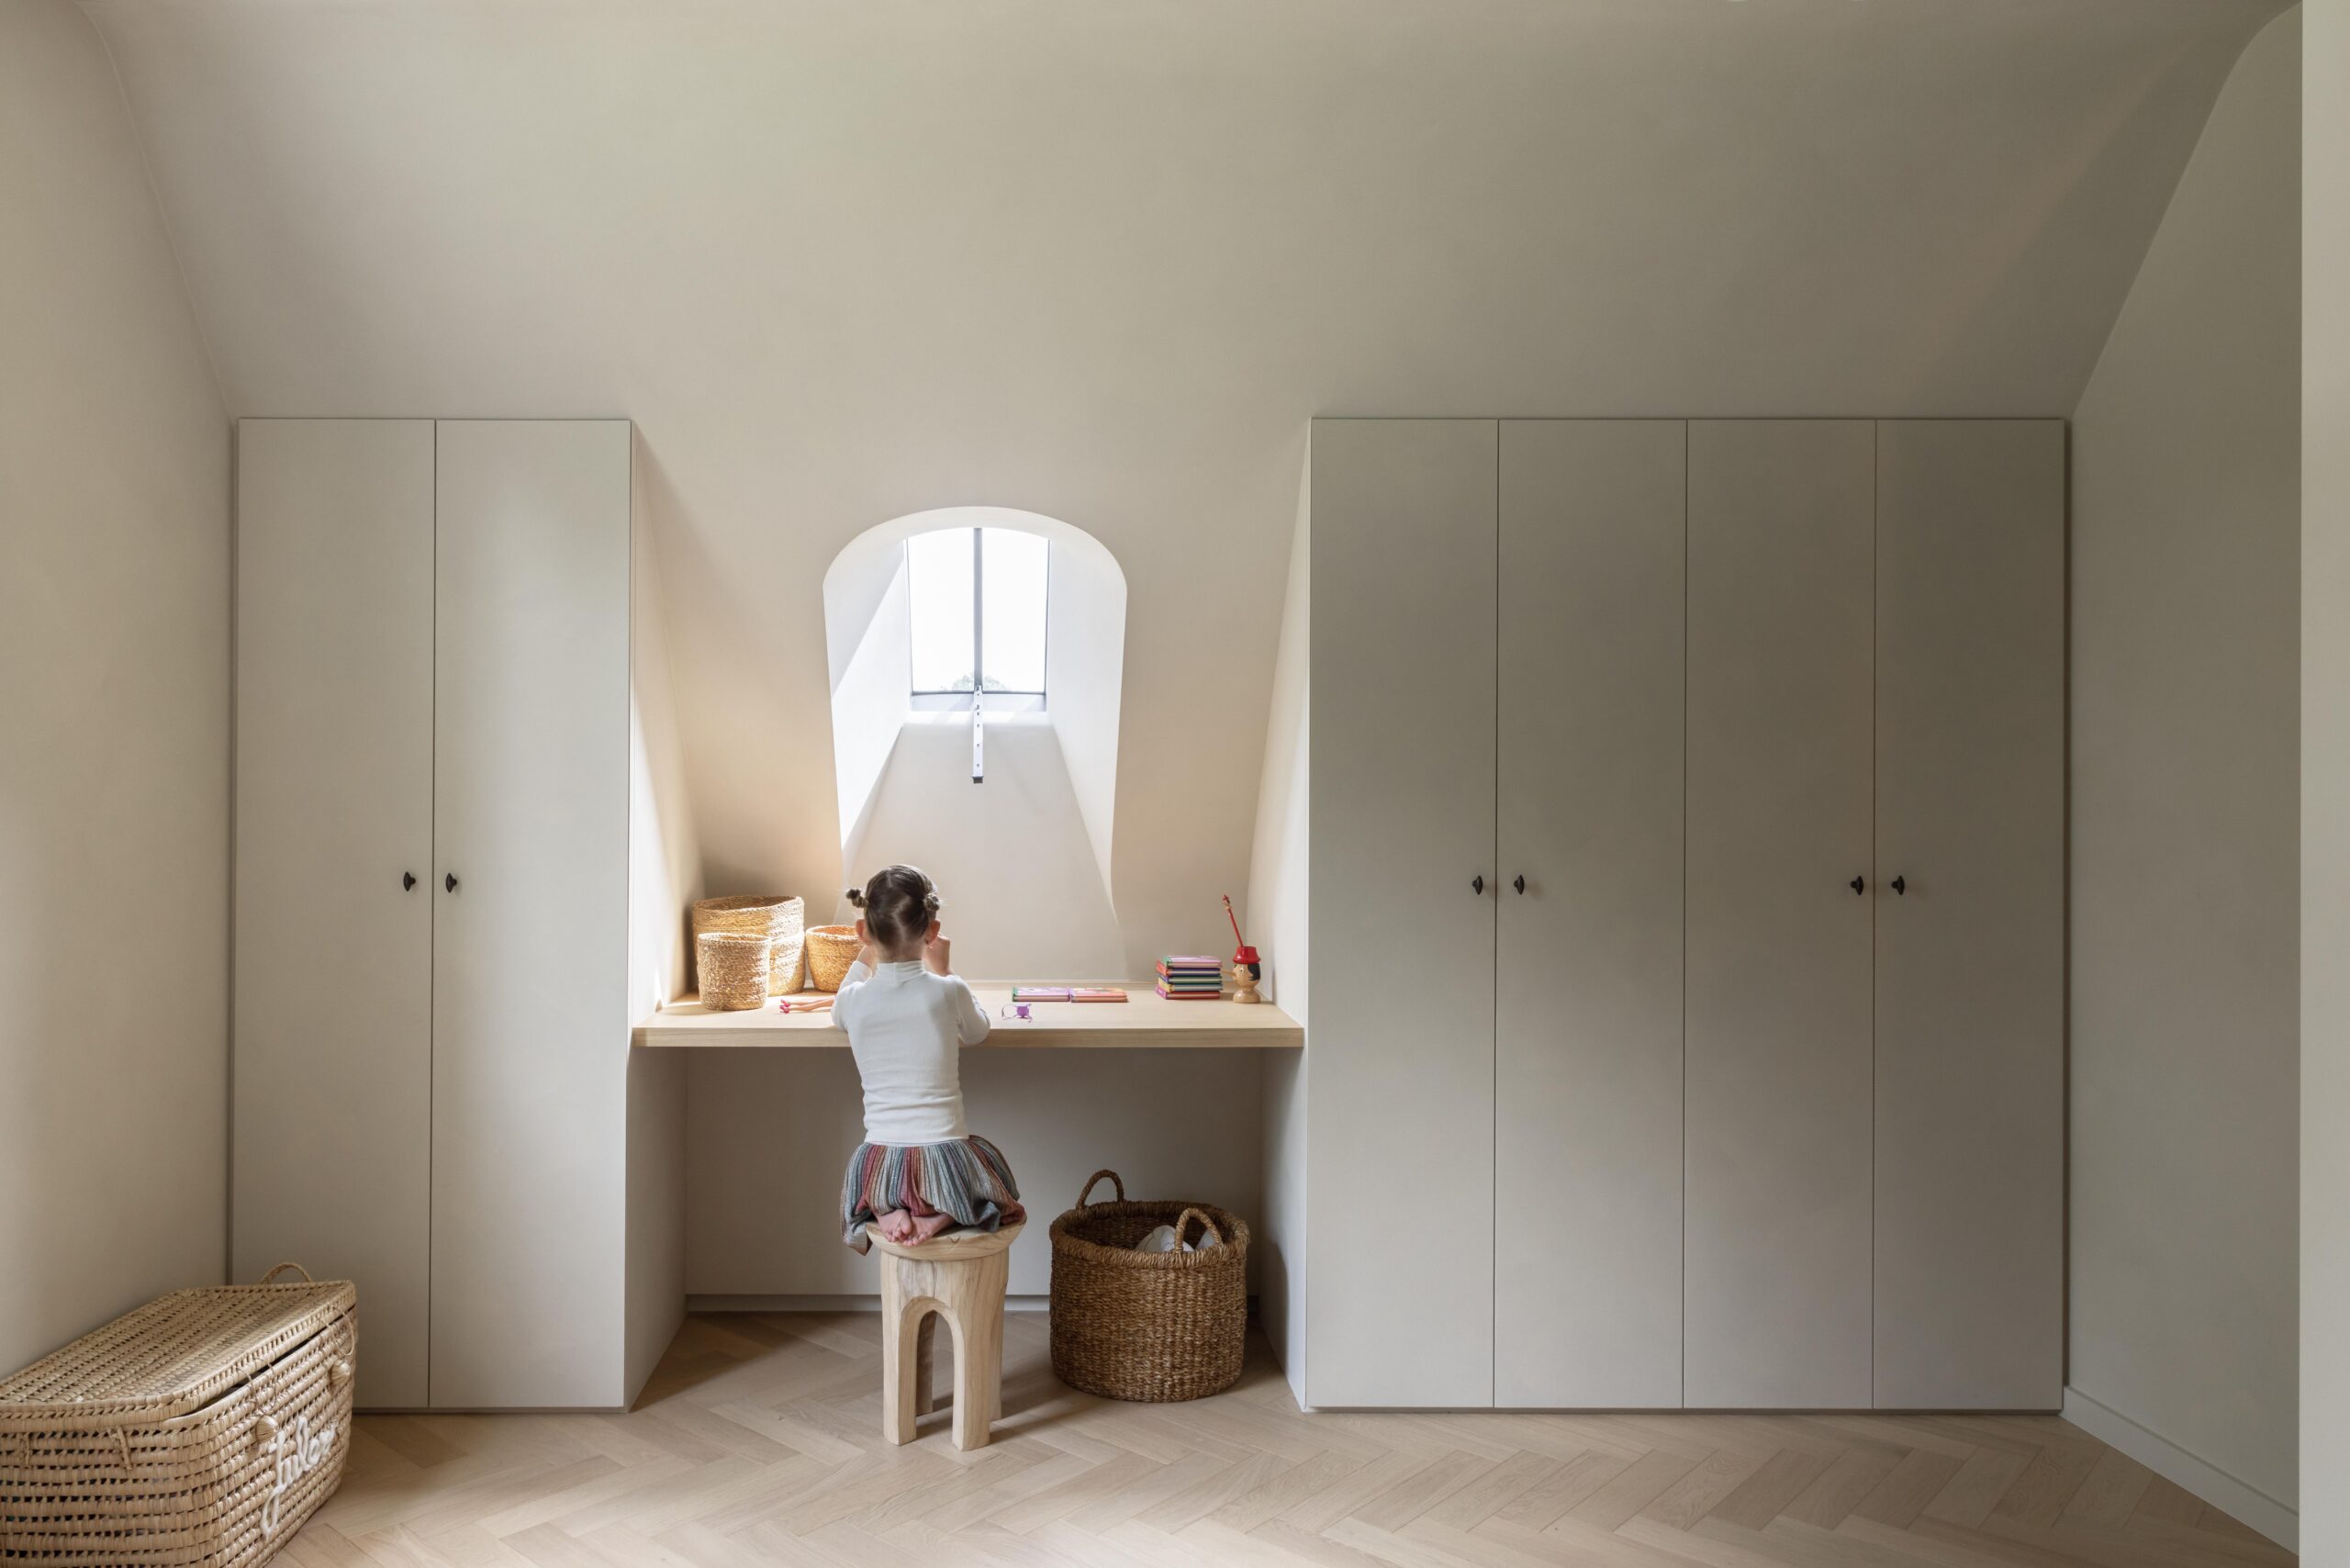
On the upper floor, the country character becomes more pronounced. Sloped ceilings and softly rounded doorways give the bedrooms an intimate feel, while the herringbone flooring adds another layer of warmth and texture. Together, these details create spaces that feel cosy and familiar, while remaining connected to the restrained material language of the rest of the home.
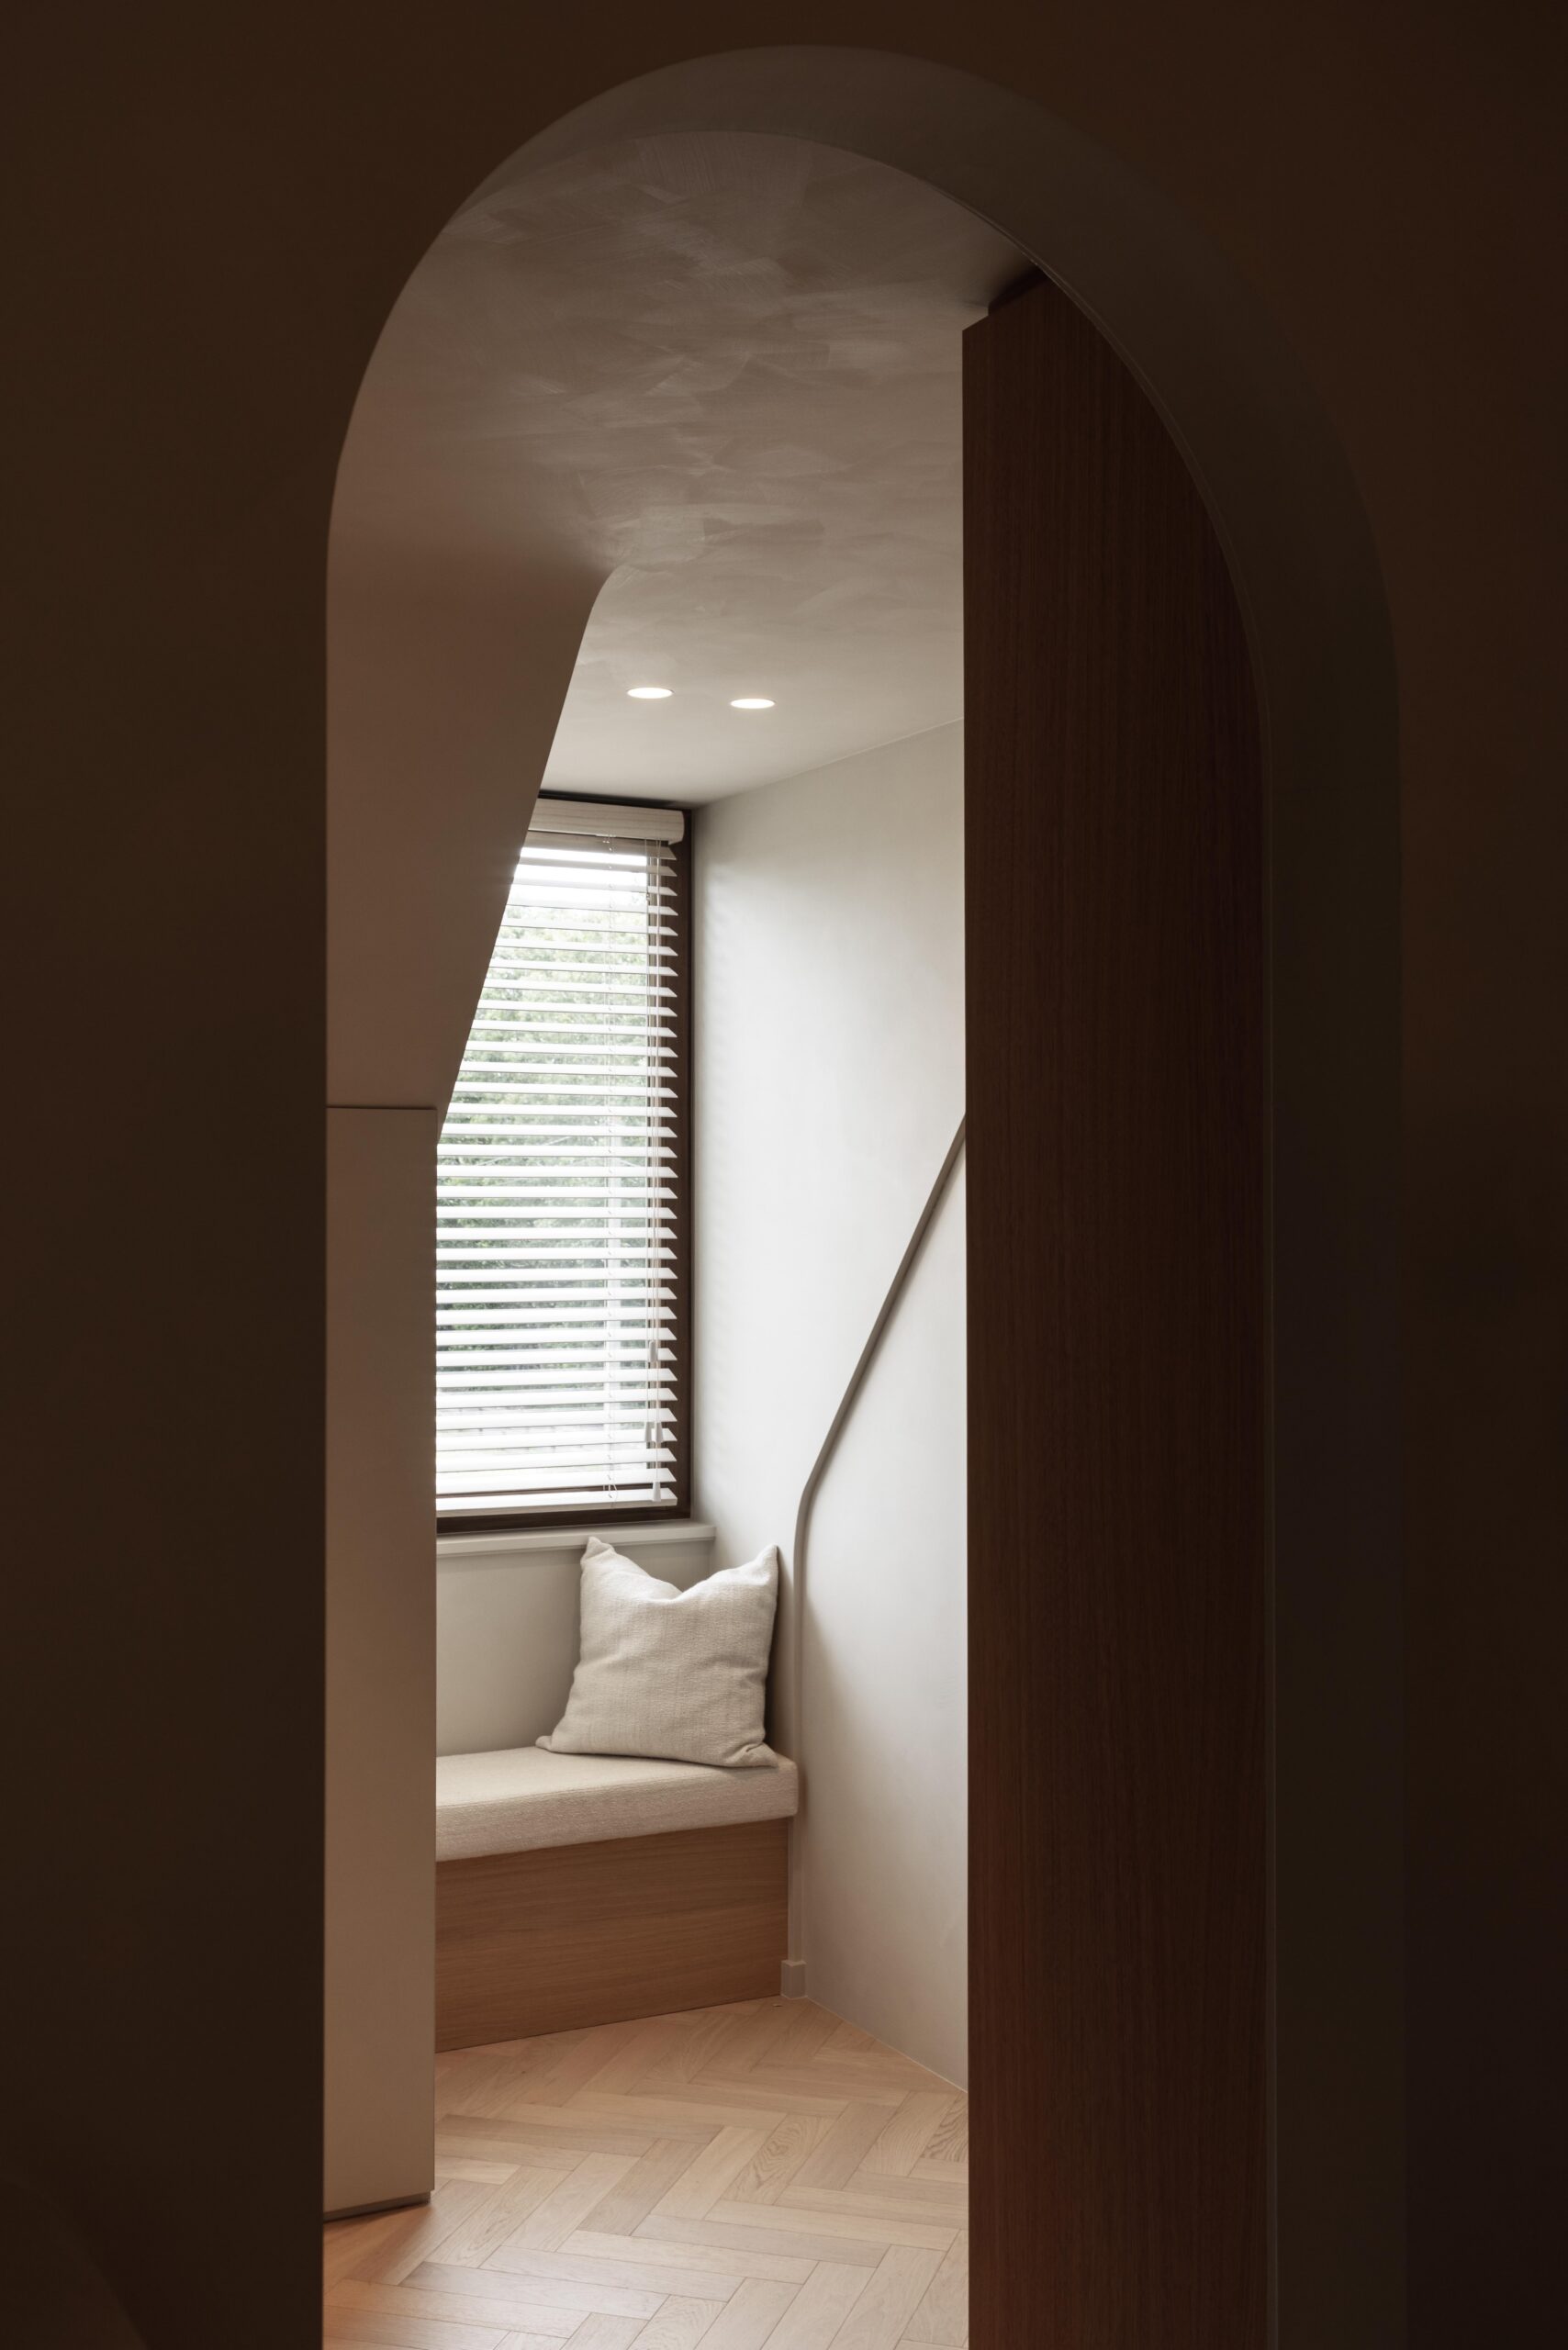
The contrast between the flooring on both levels subtly changes the atmosphere of the home: wide, straight boards create serenity downstairs, while herringbone parquet brings a warmer and more intimate rhythm upstairs.