Residence DE architecture - garden - interior
Designed for a couple approaching a new chapter in life, Residence DE is centred around comfort, calm, and spending time together. Soft, natural materials create a timeless foundation, while richer colours and characterful furniture bring warmth and personality. Designed primarily for two, with additional rooms for visiting grandchildren, the home balances intimacy with space for family and friends.
Completed: 2023
Location: Sint-Katelijne-Waver
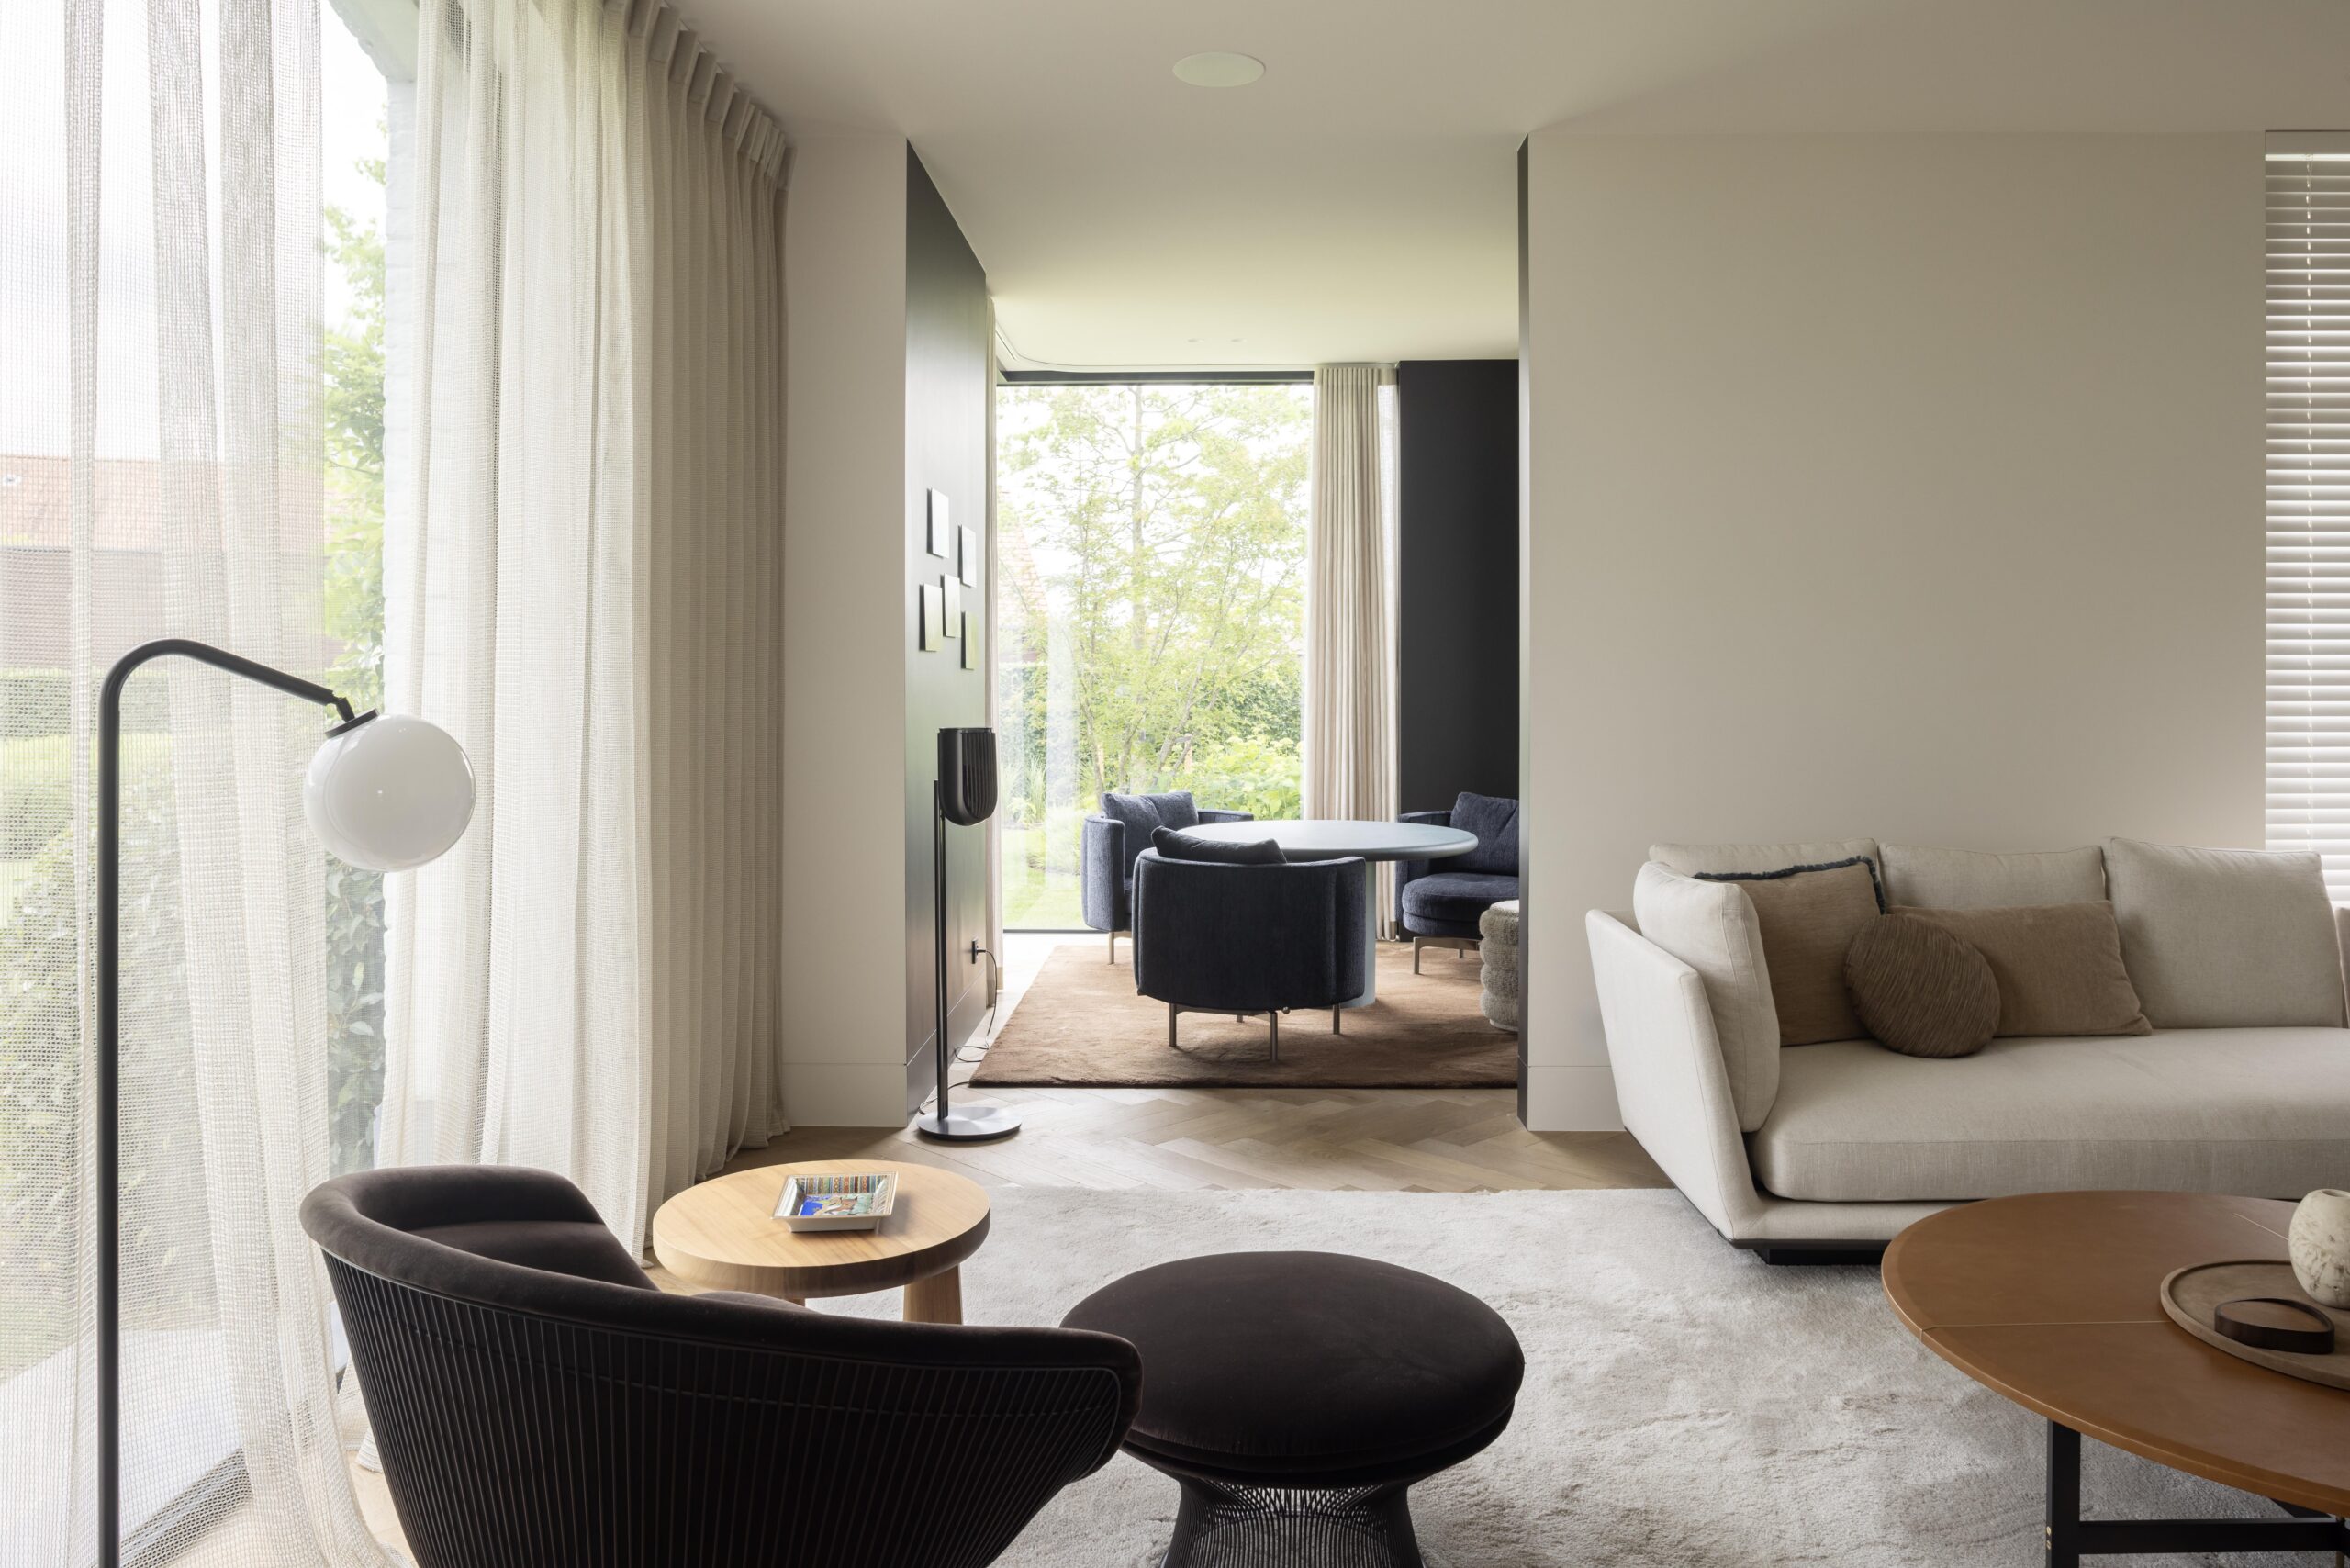
The living spaces were conceived as places to unwind at the end of the day, while remaining open and inviting when family and friends gather.
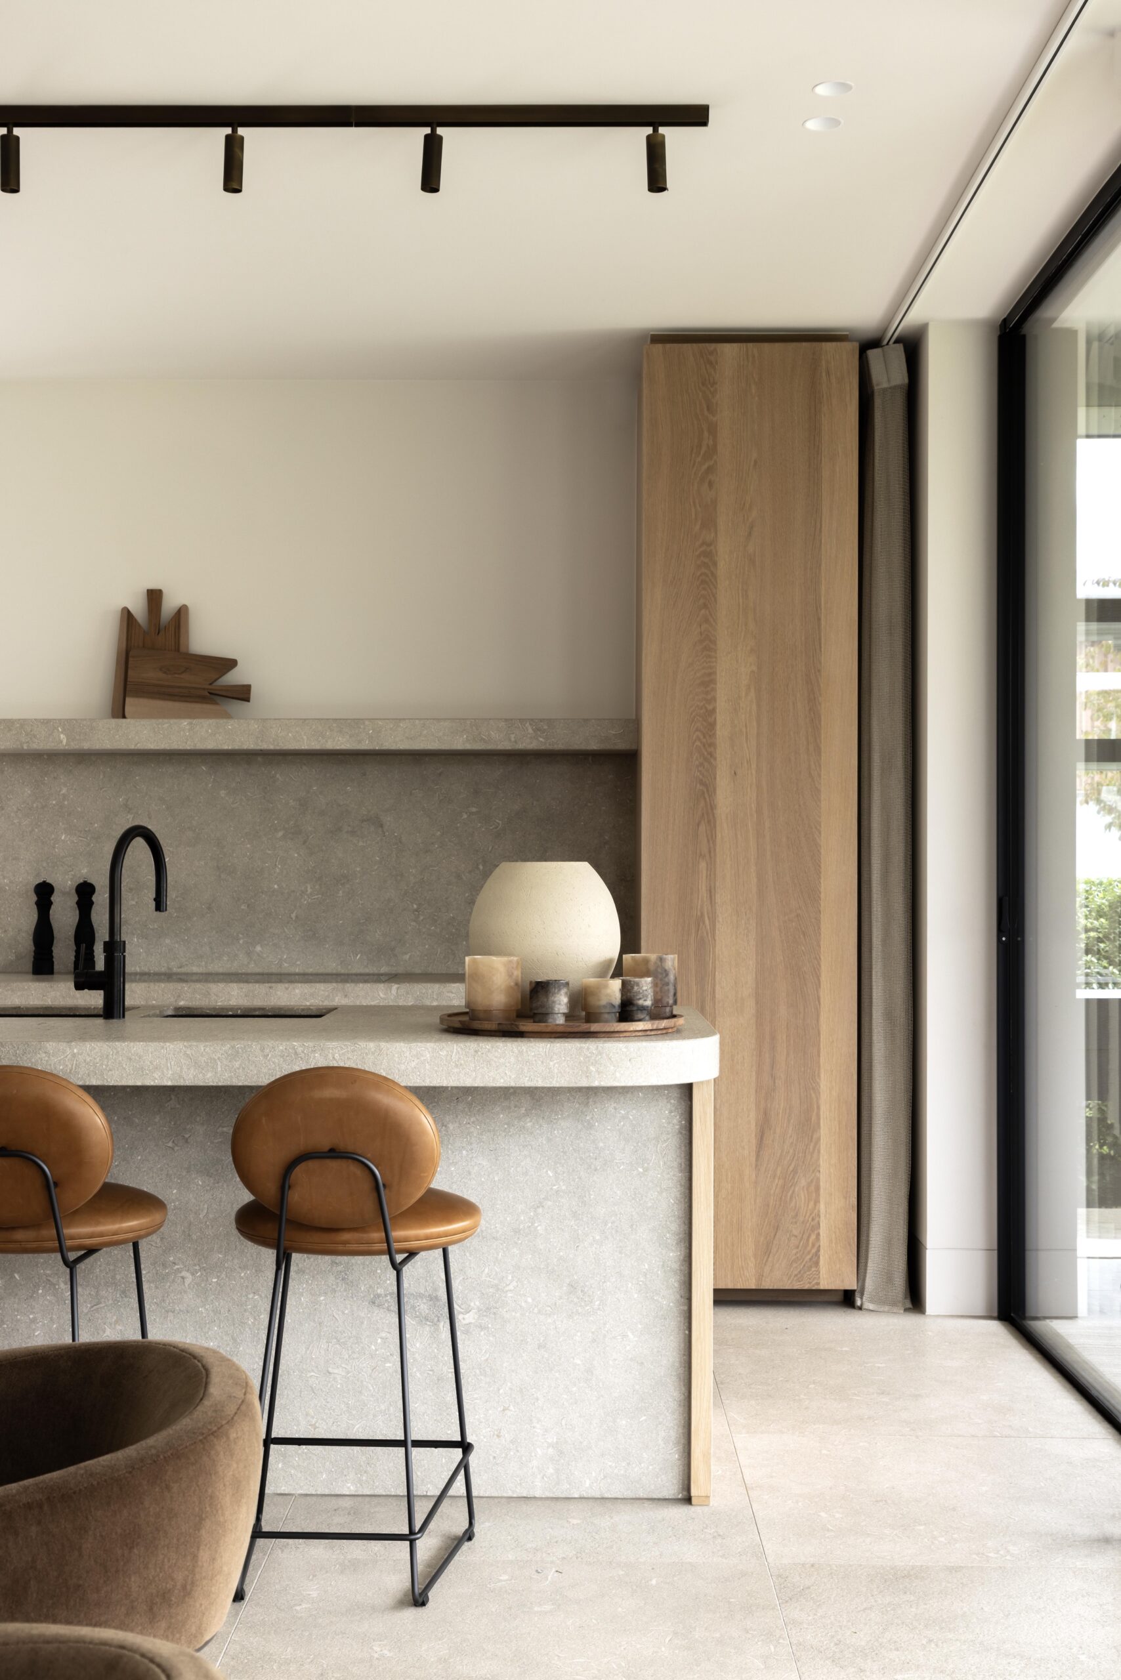
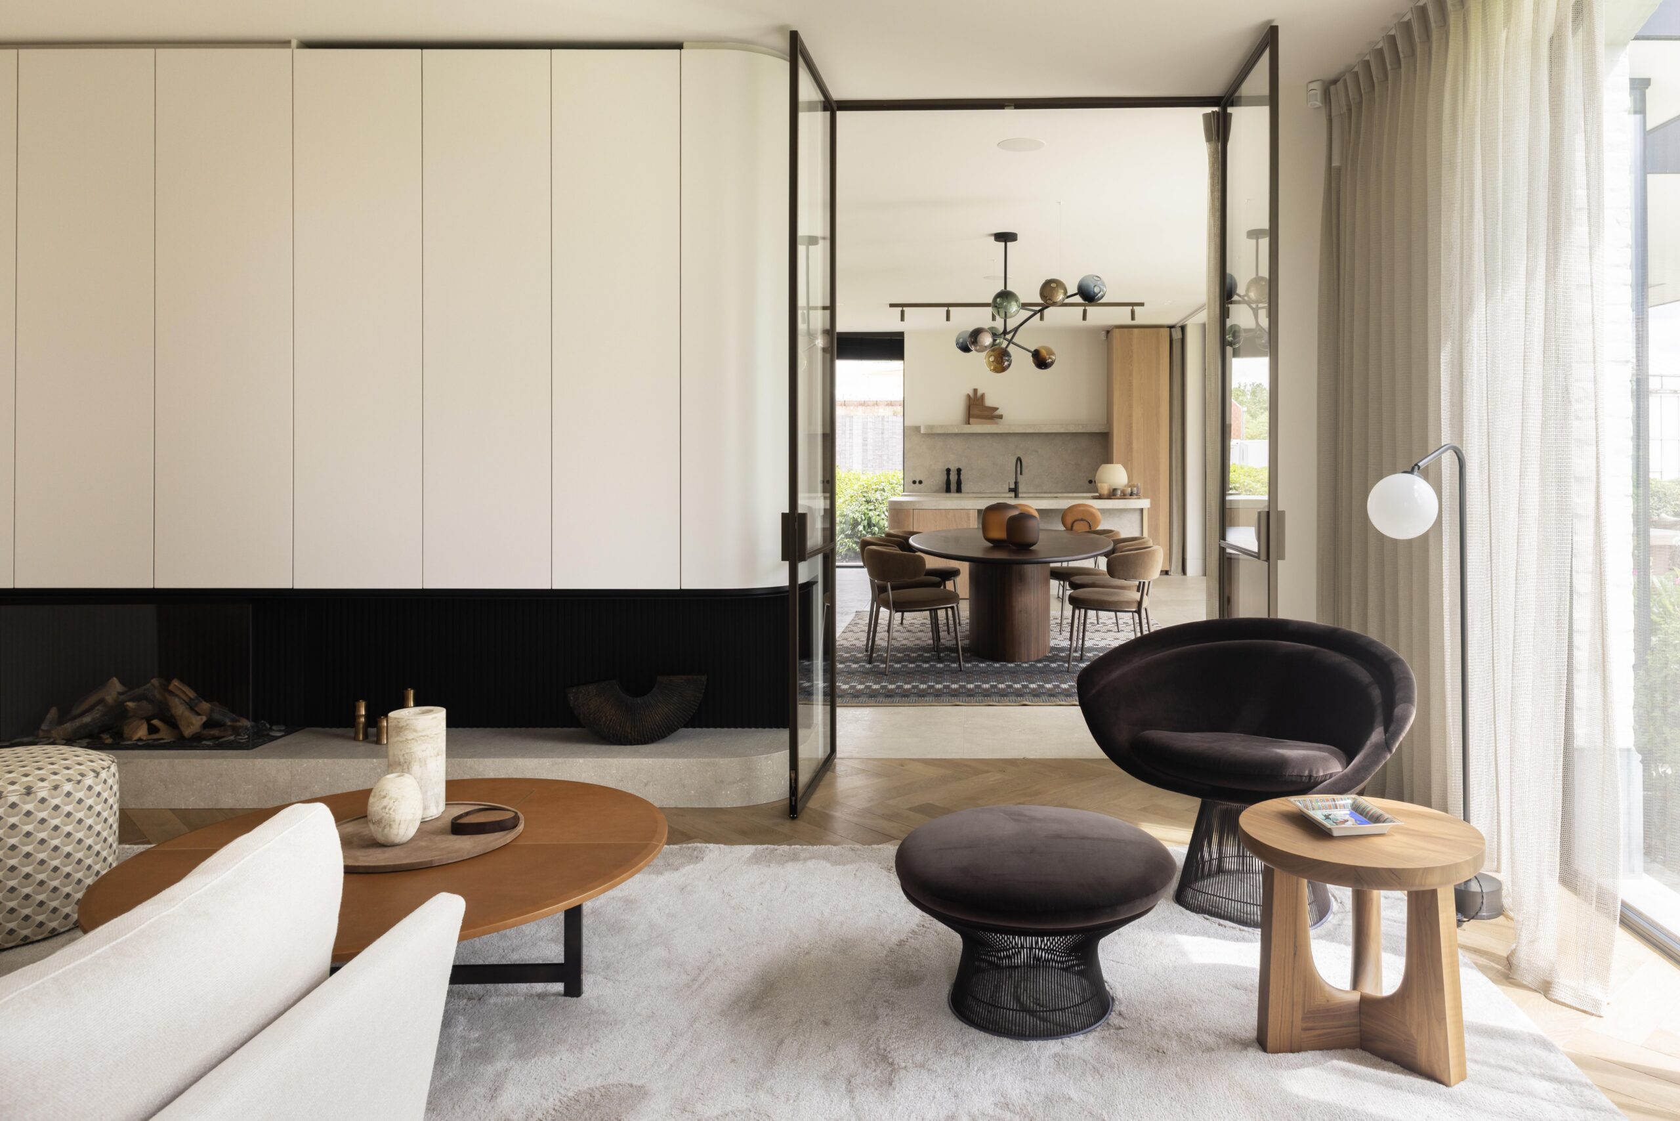
A restrained architectural palette runs throughout, allowing warmer tones, expressive furniture, and carefully selected details to bring the interior to life.
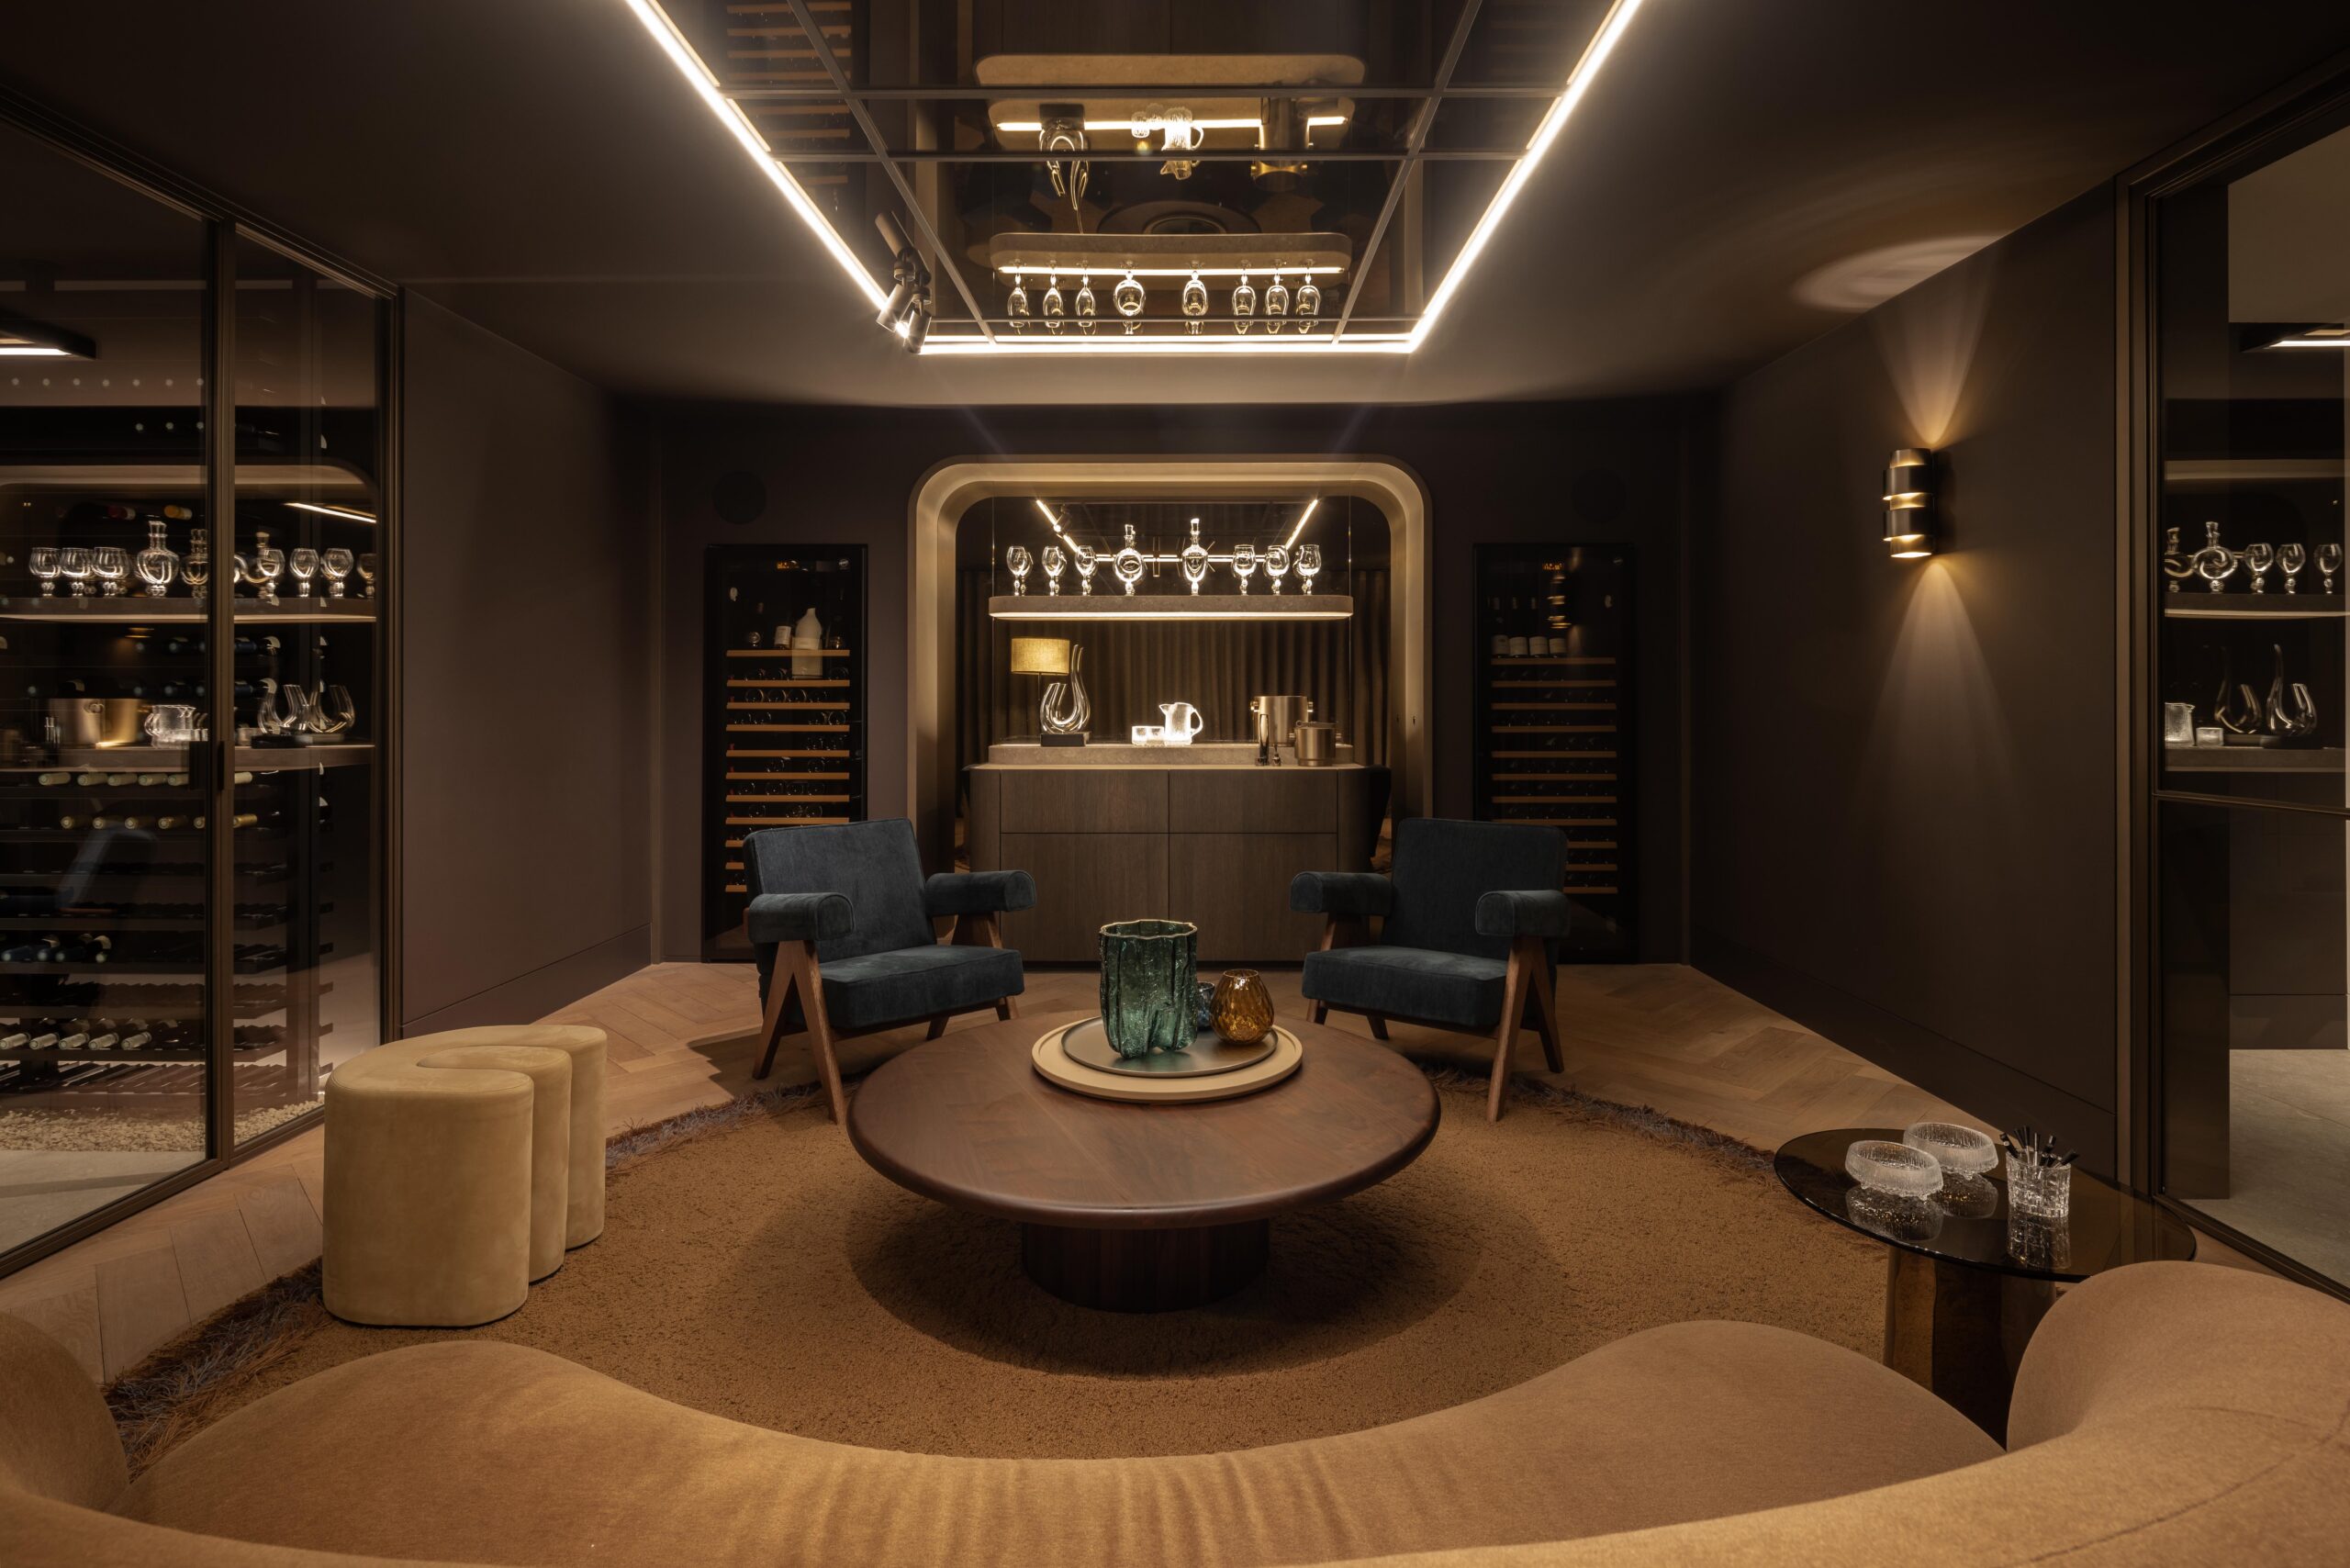
The owner’s passion for wine was given a central place in the design.
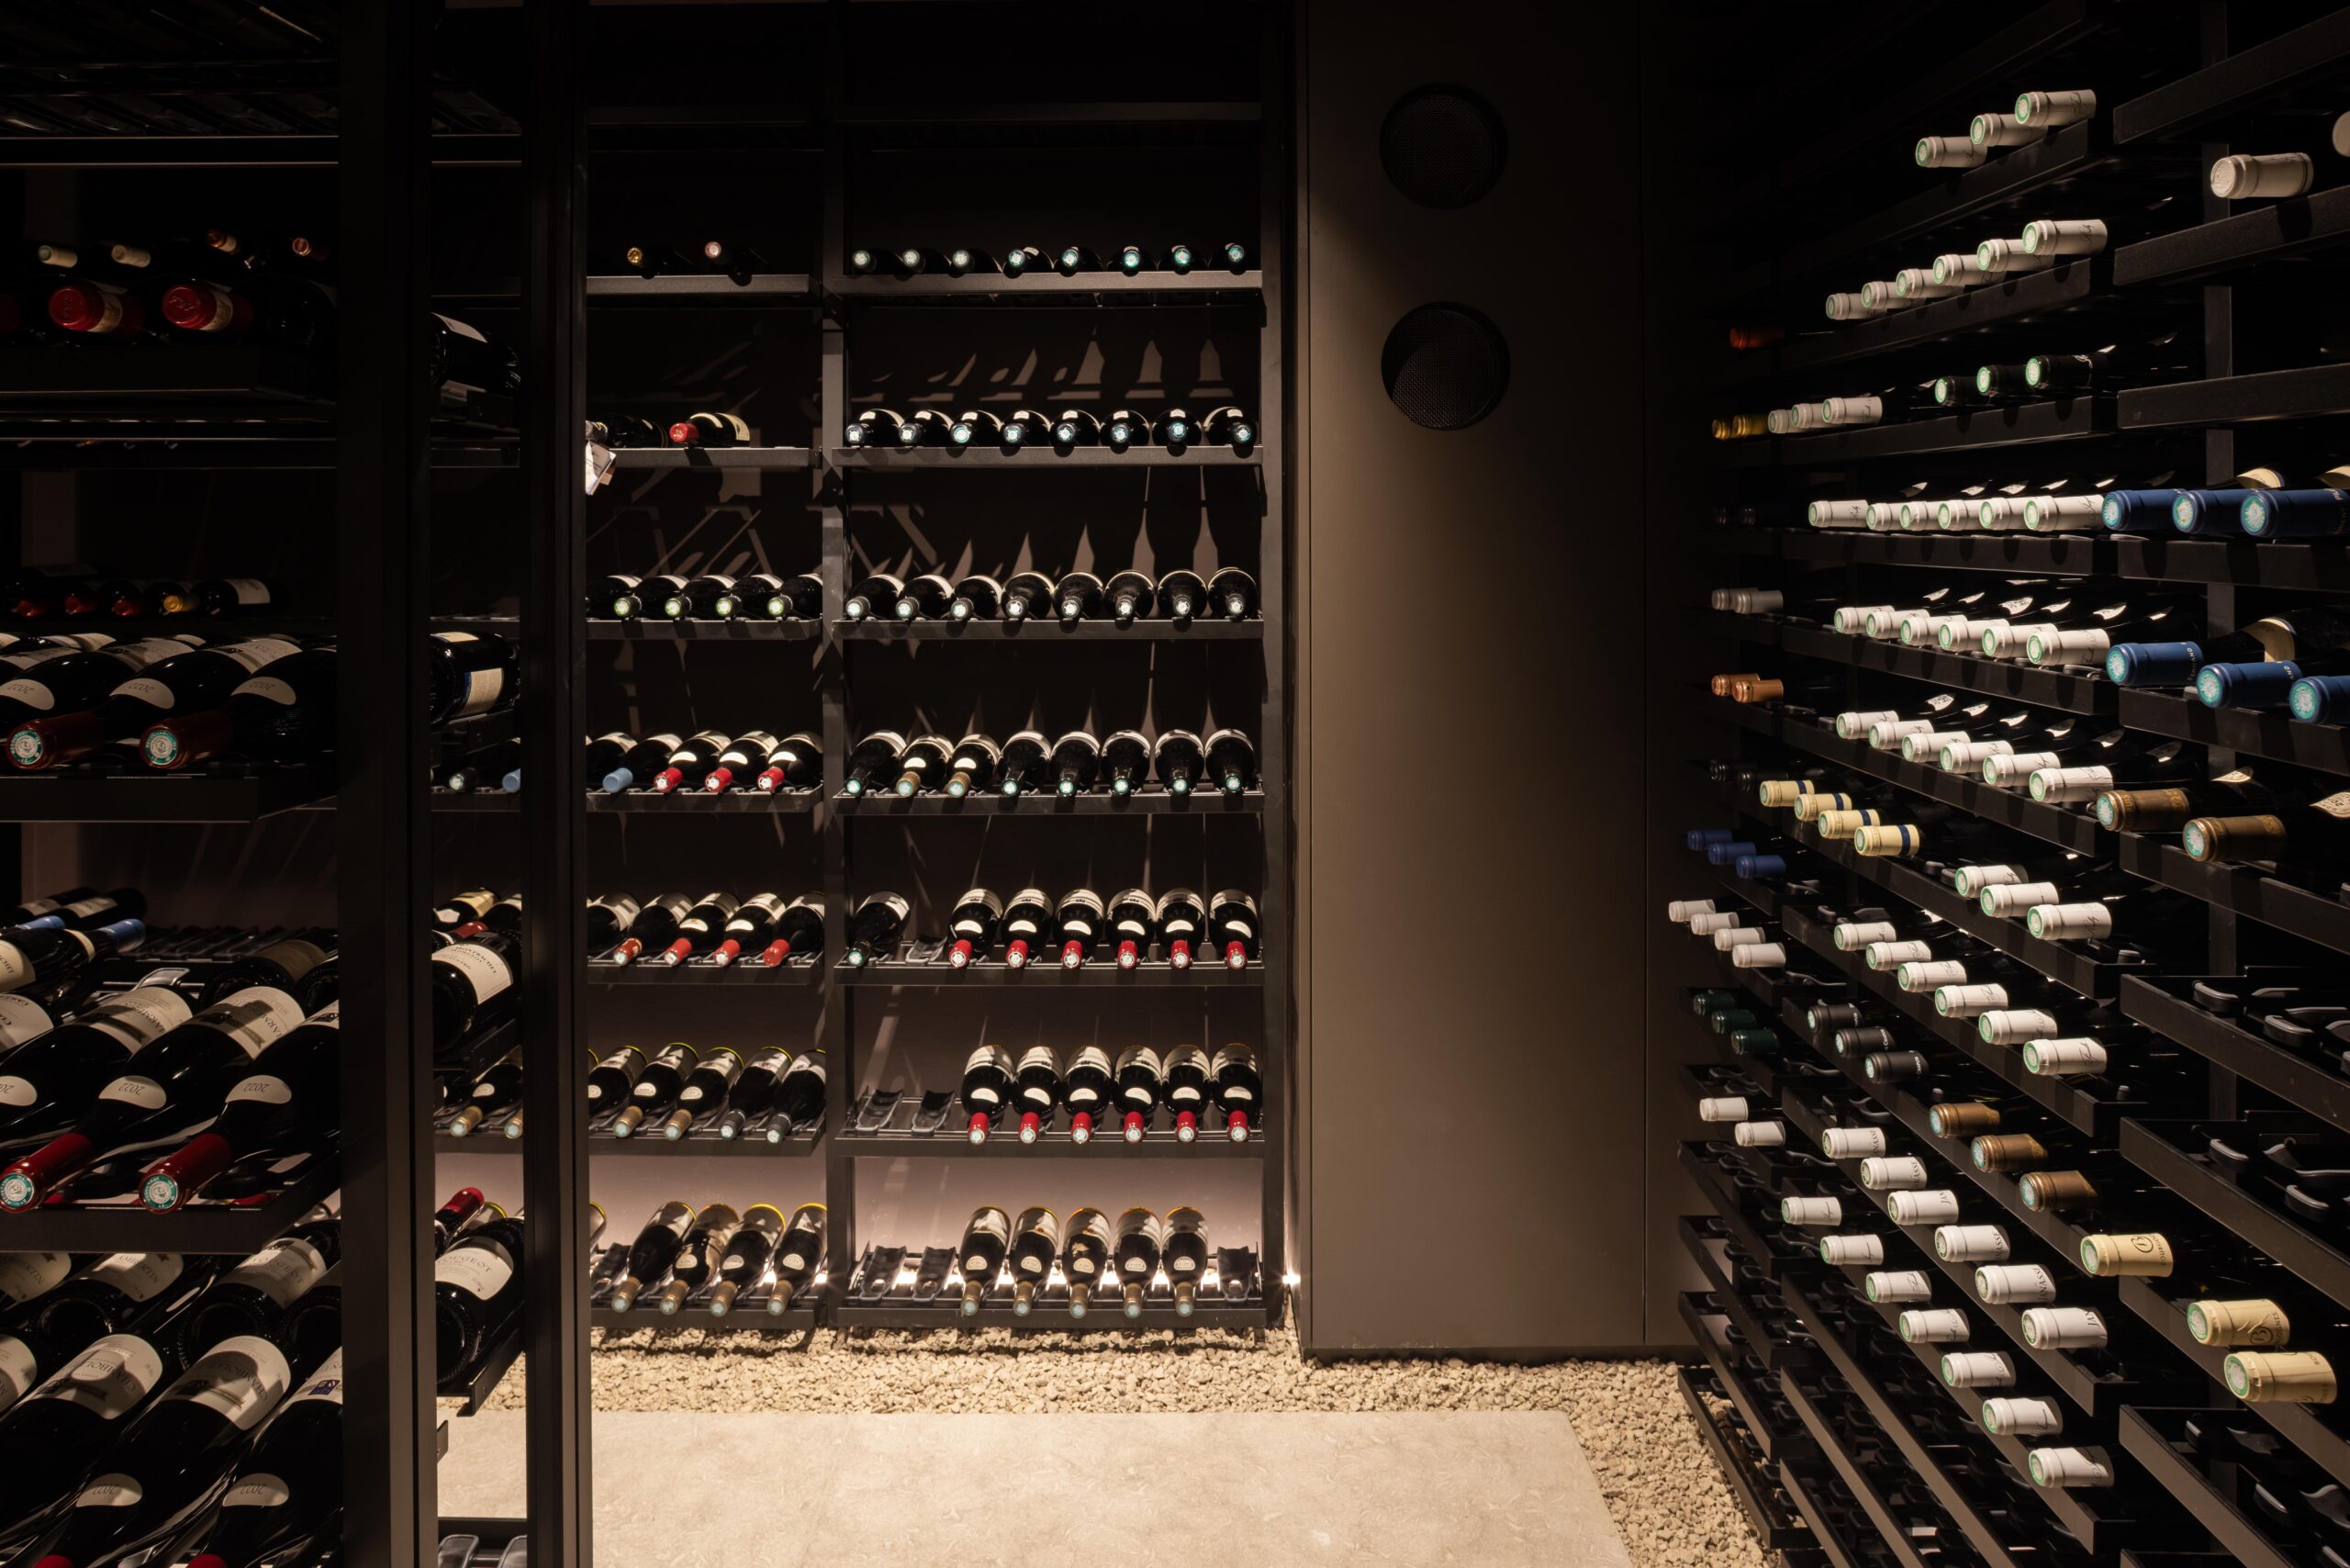
The wine cellar became one of the defining spaces of the home: not simply for storage, but as a setting to enjoy and share the collection.
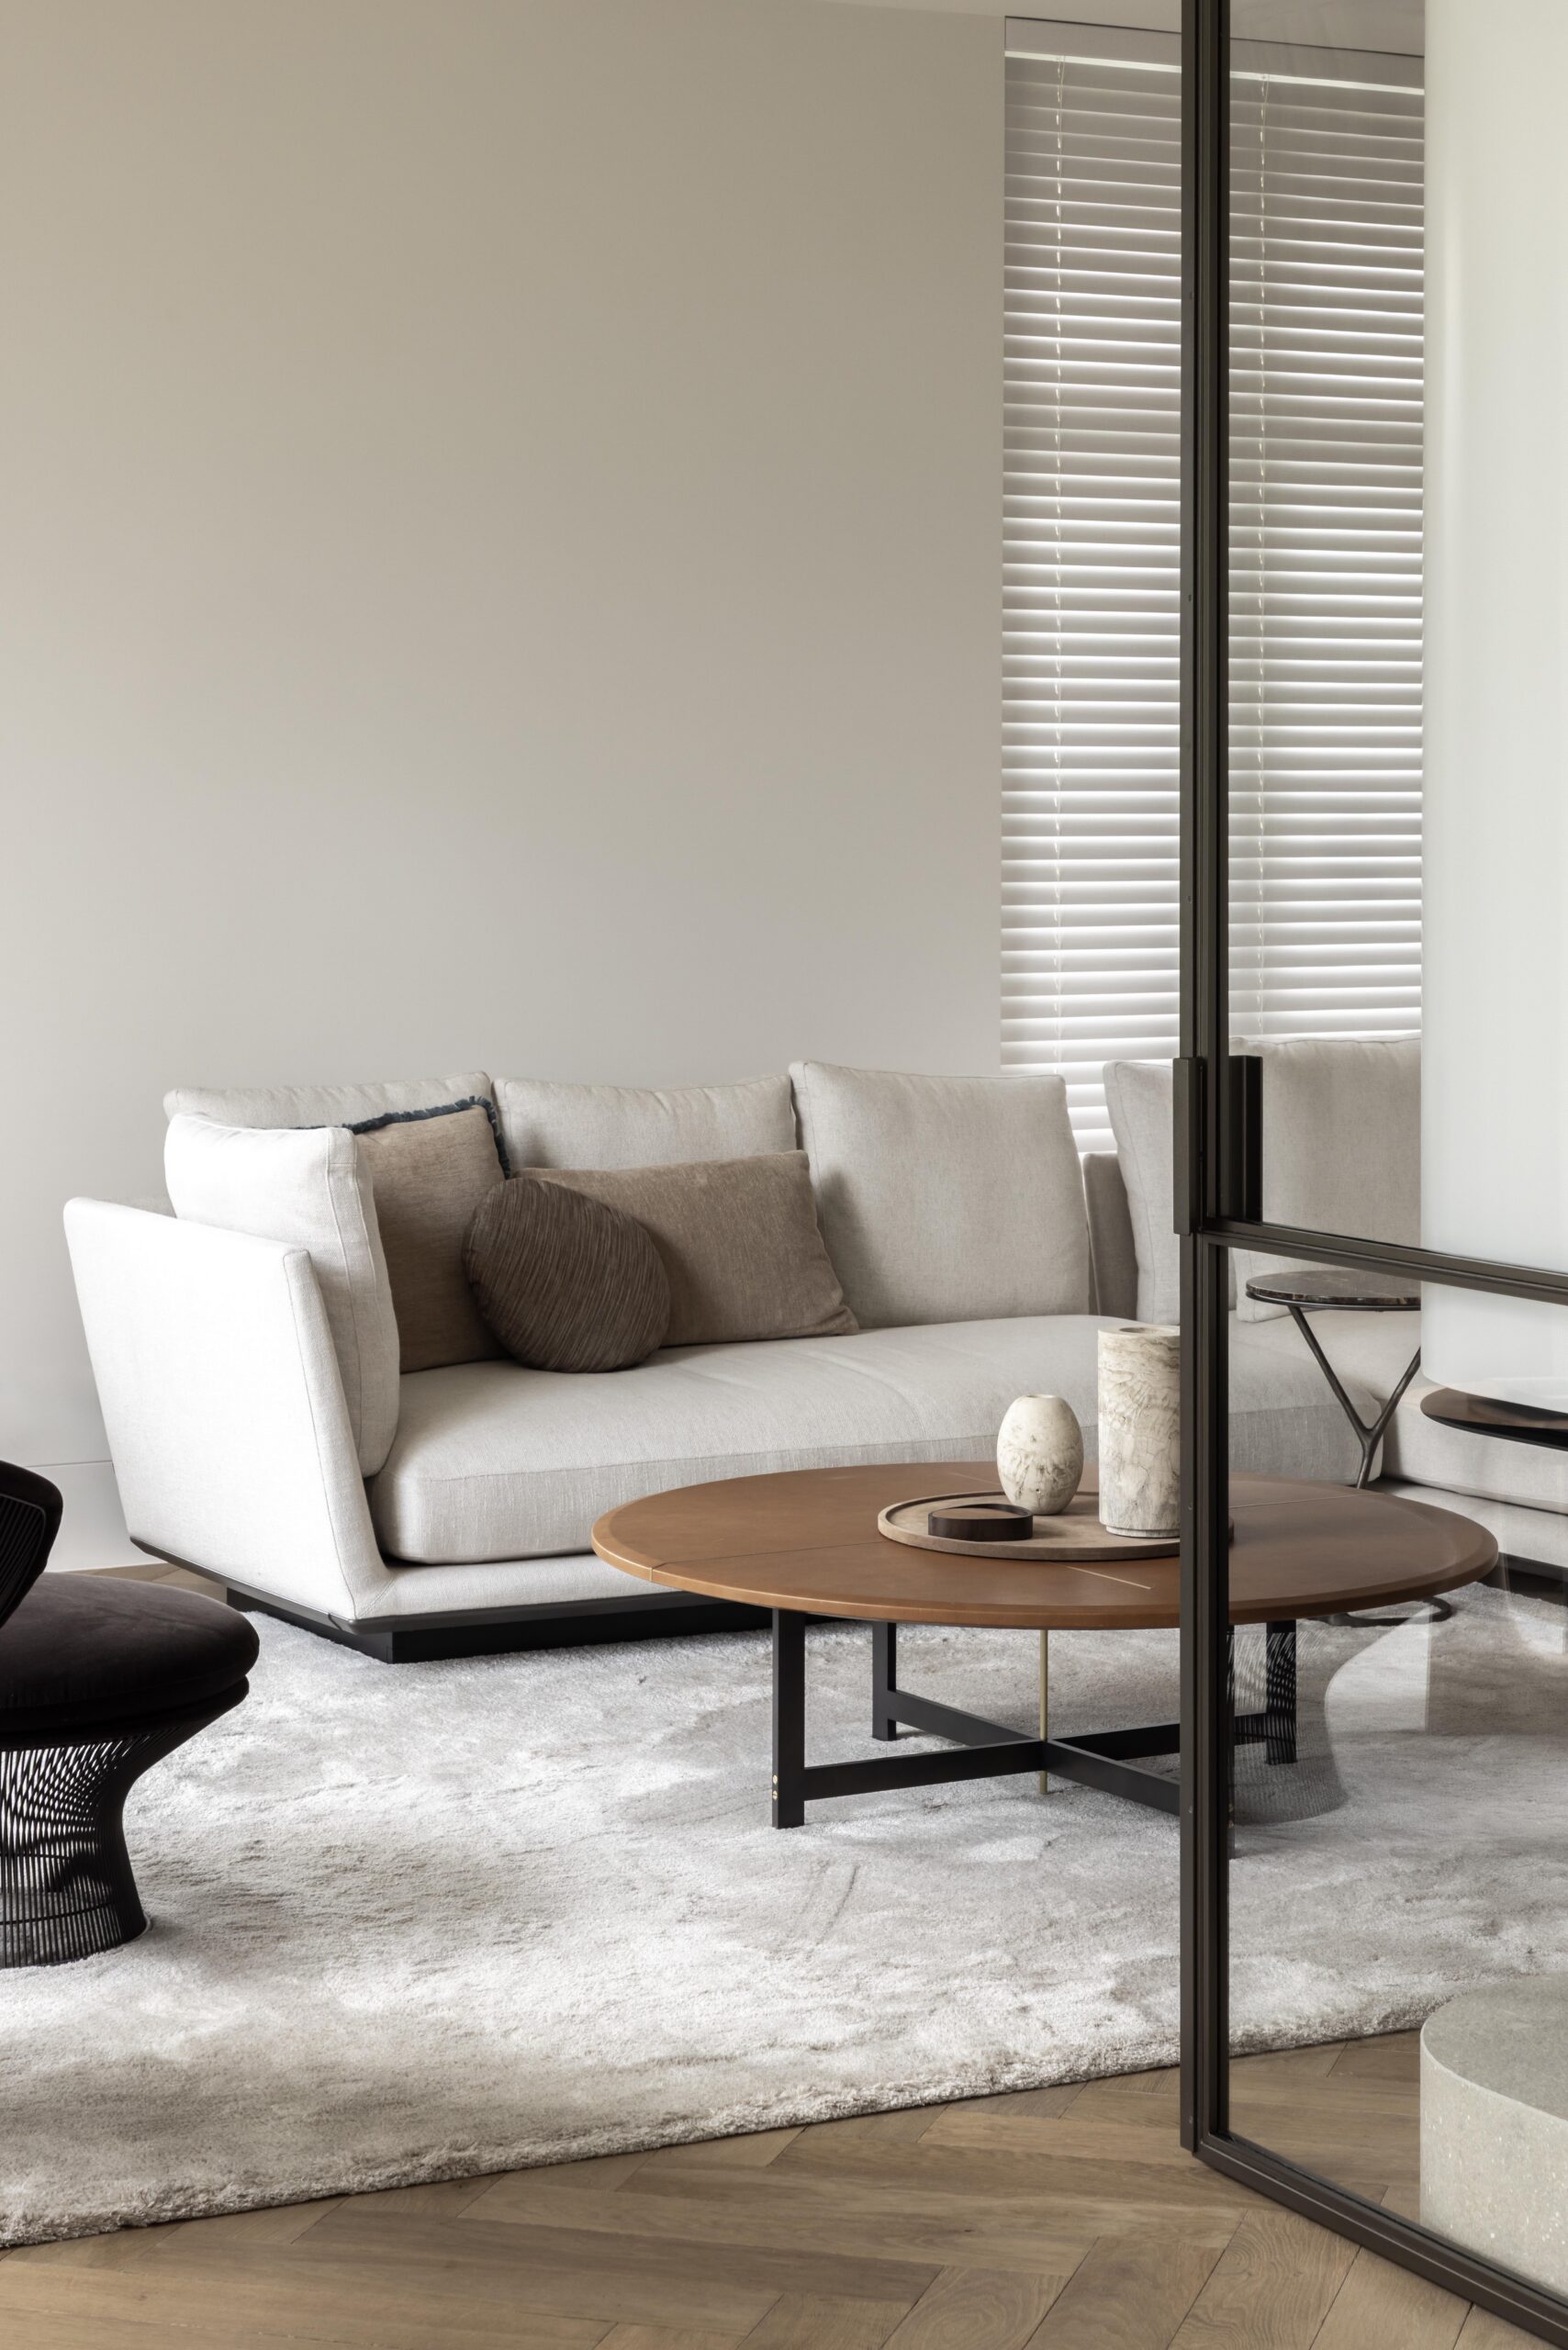
“A quiet foundation, brought to life through personal details.”
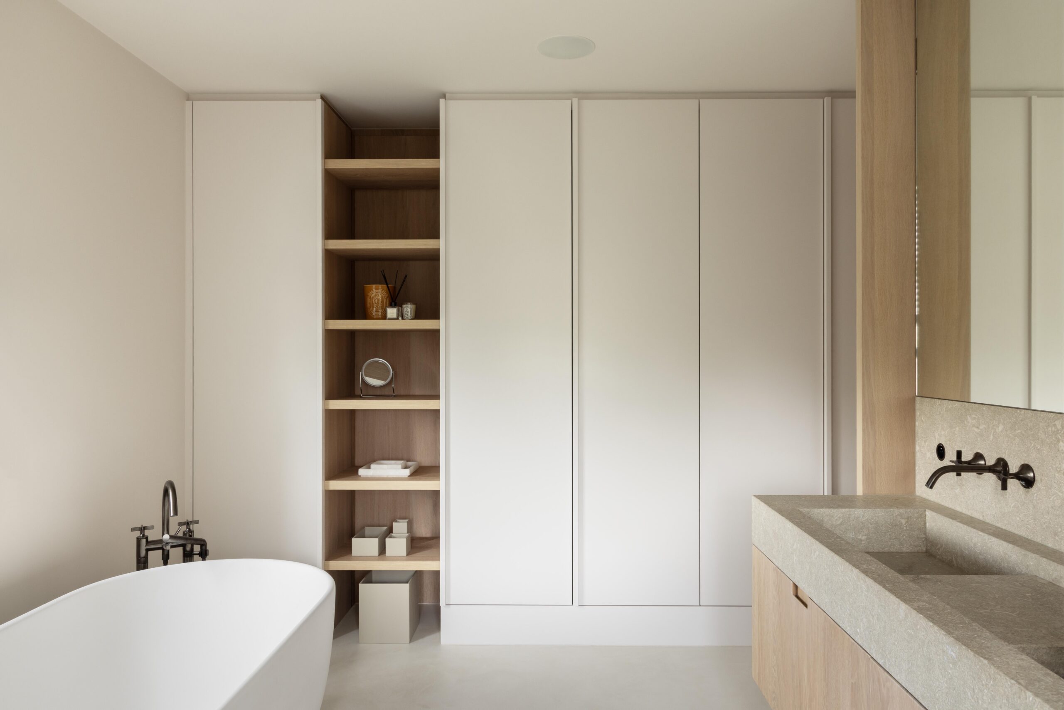
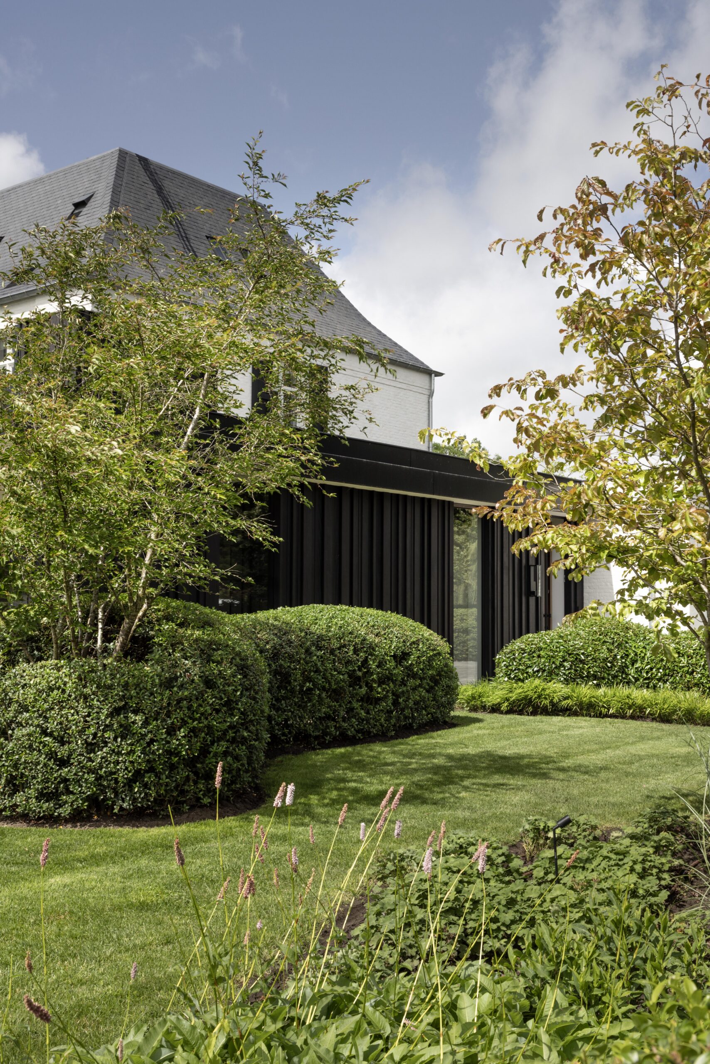
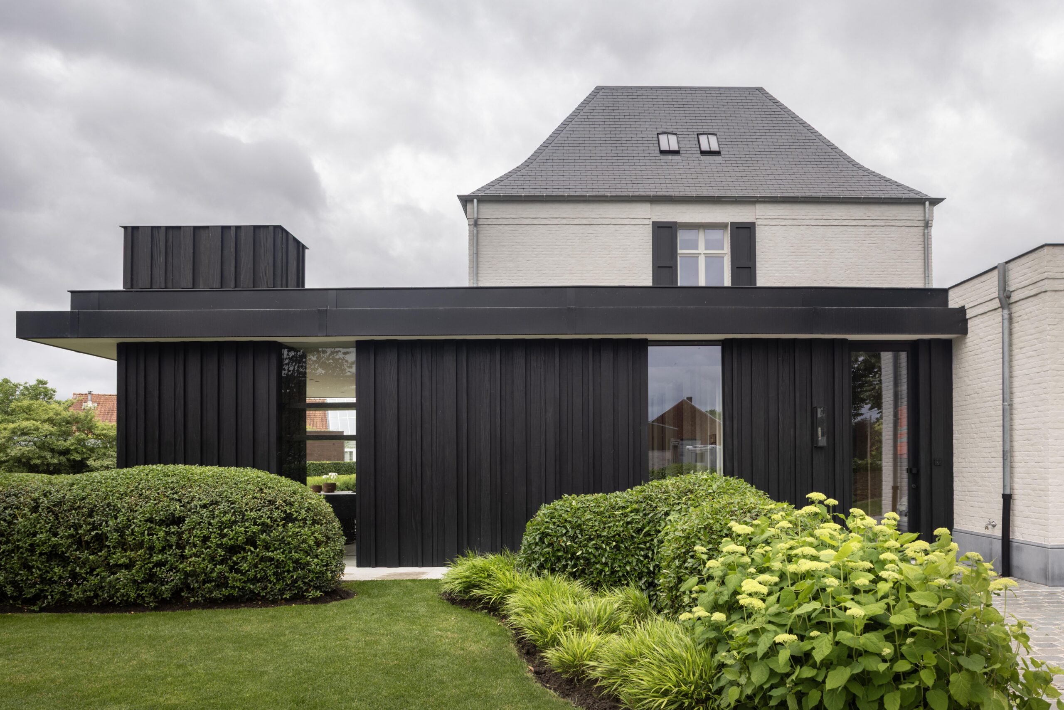
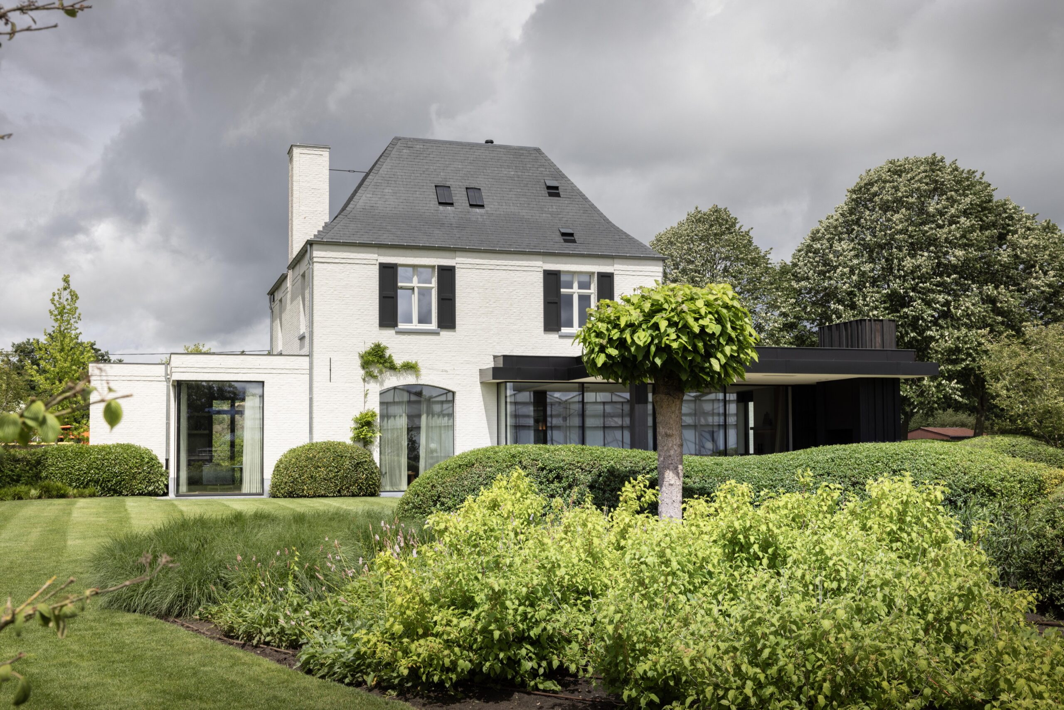
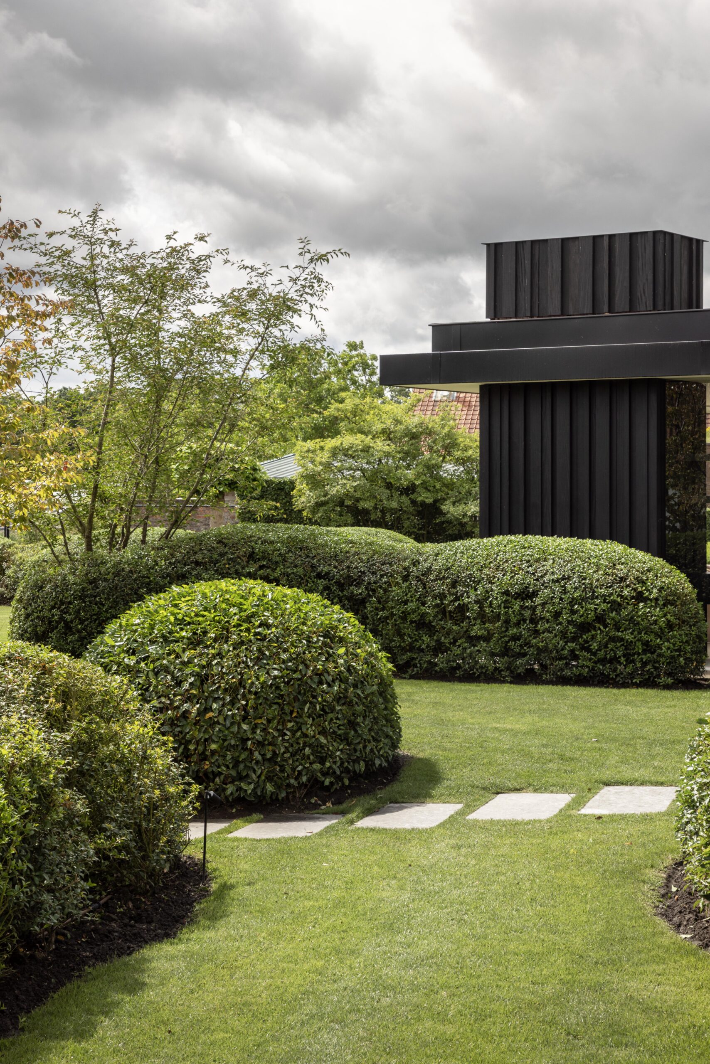
The entire residence was designed as one coherent whole, allowing architecture, interior, and landscape to speak the same language.
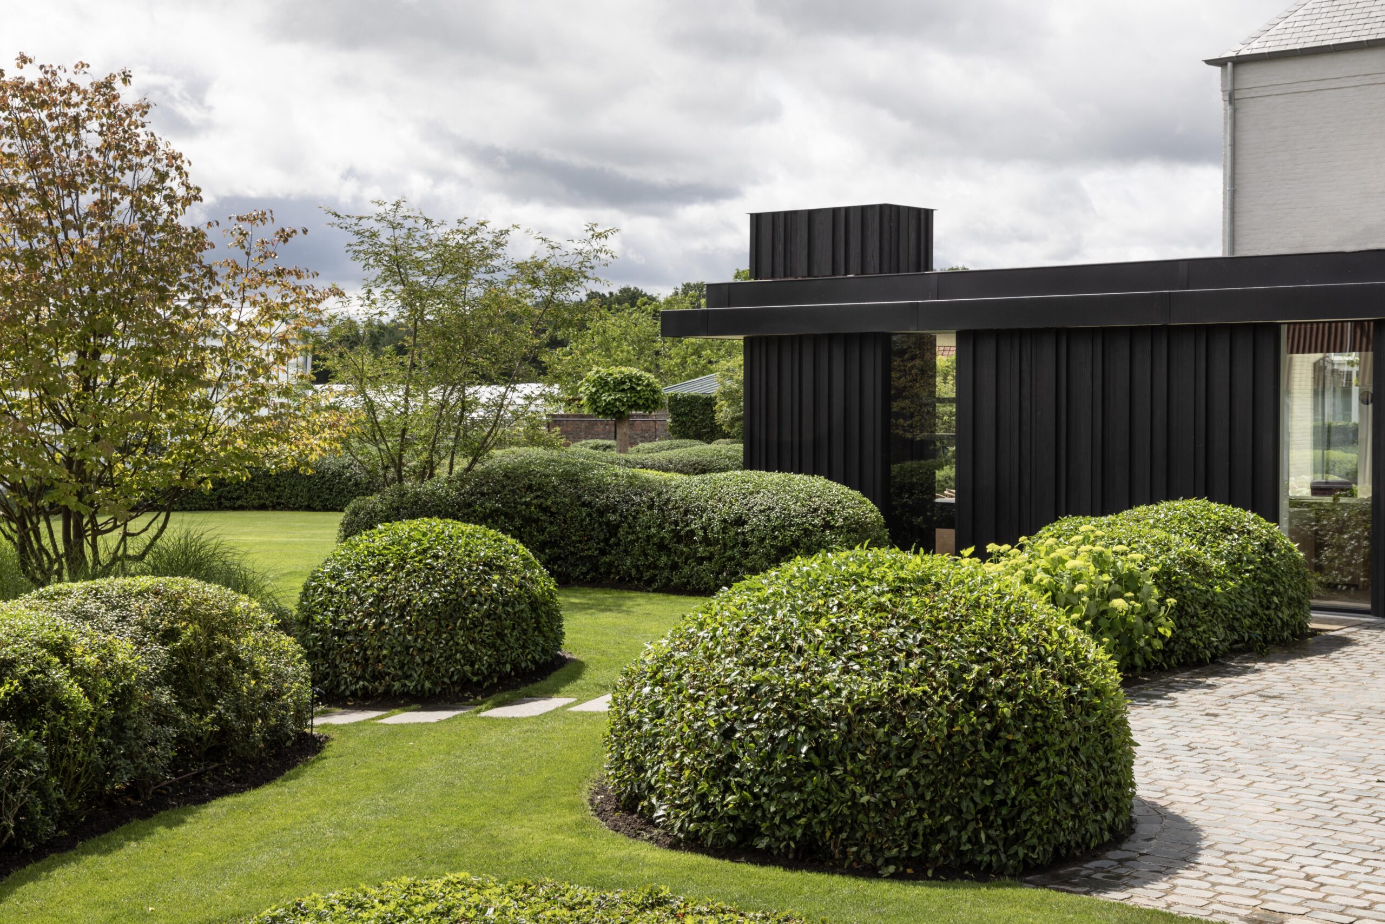
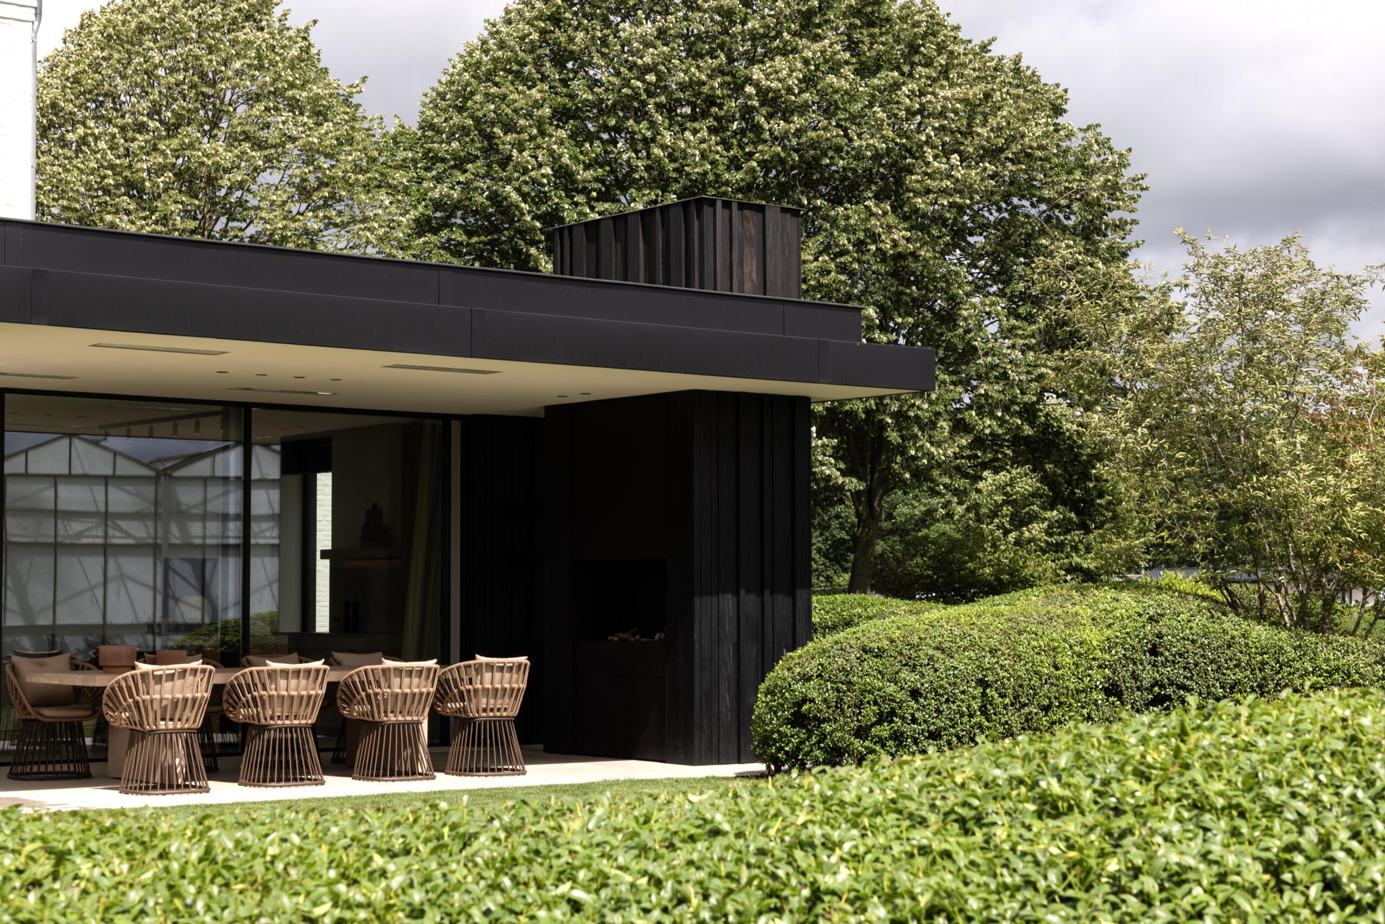
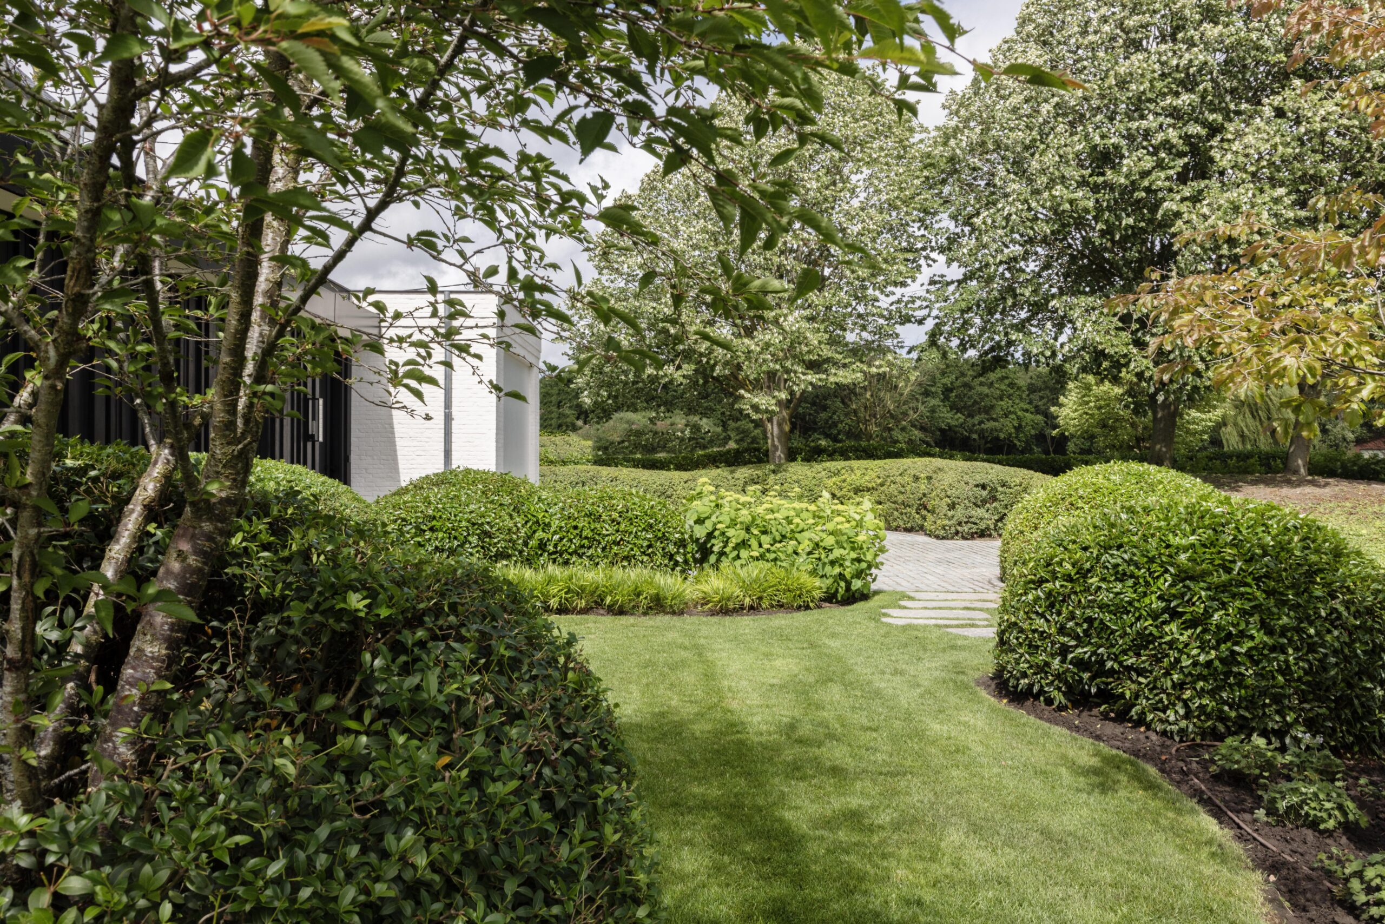
Outside, the existing garden was completely reimagined as a soft transition between home and landscape. Evergreen volumes provide year-round structure, while grasses, seasonal planting, and mature trees introduce movement and change. Sawn cobblestones and a restrained material palette reinforce the timeless character of the architecture.
Interior flooring continues onto the terraces, subtly dissolving the boundary between inside and out. Structured where needed, natural where possible.