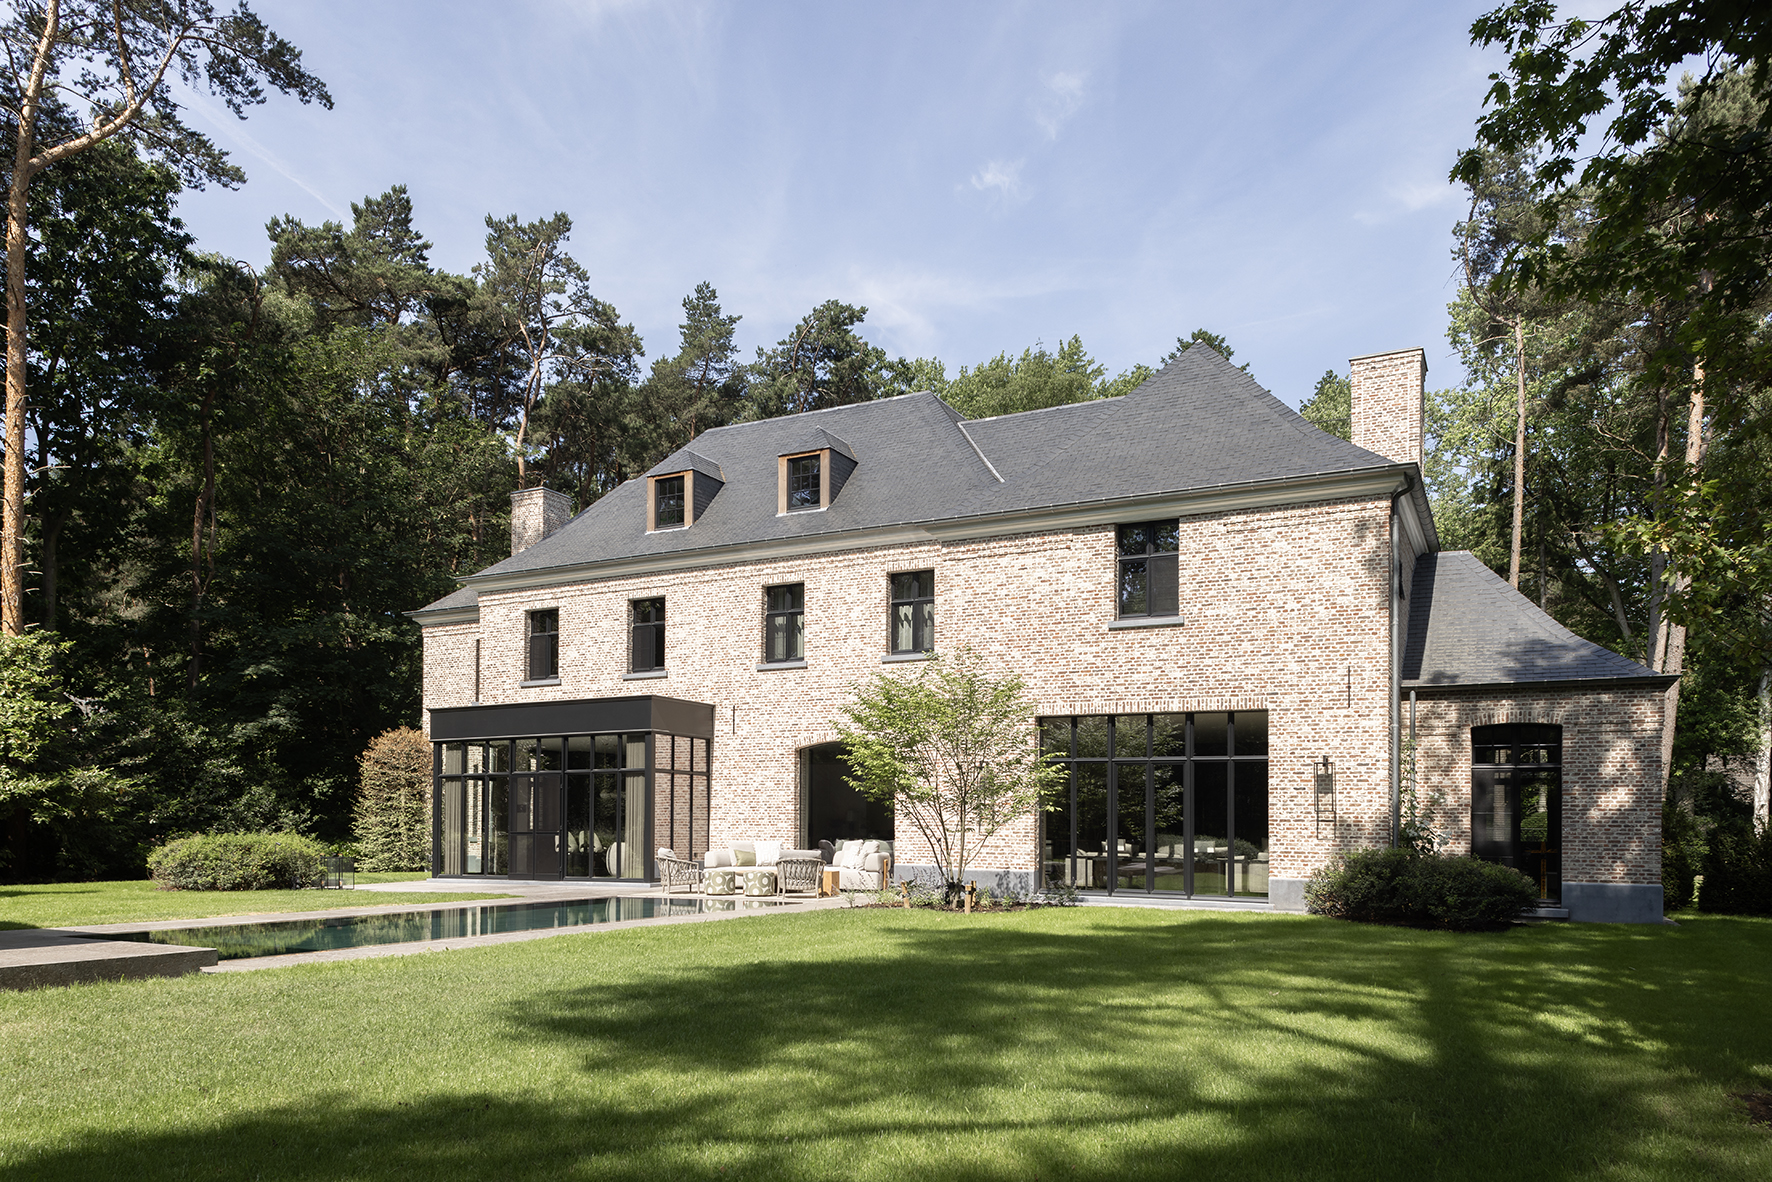
Residence ST architecture - garden - interior
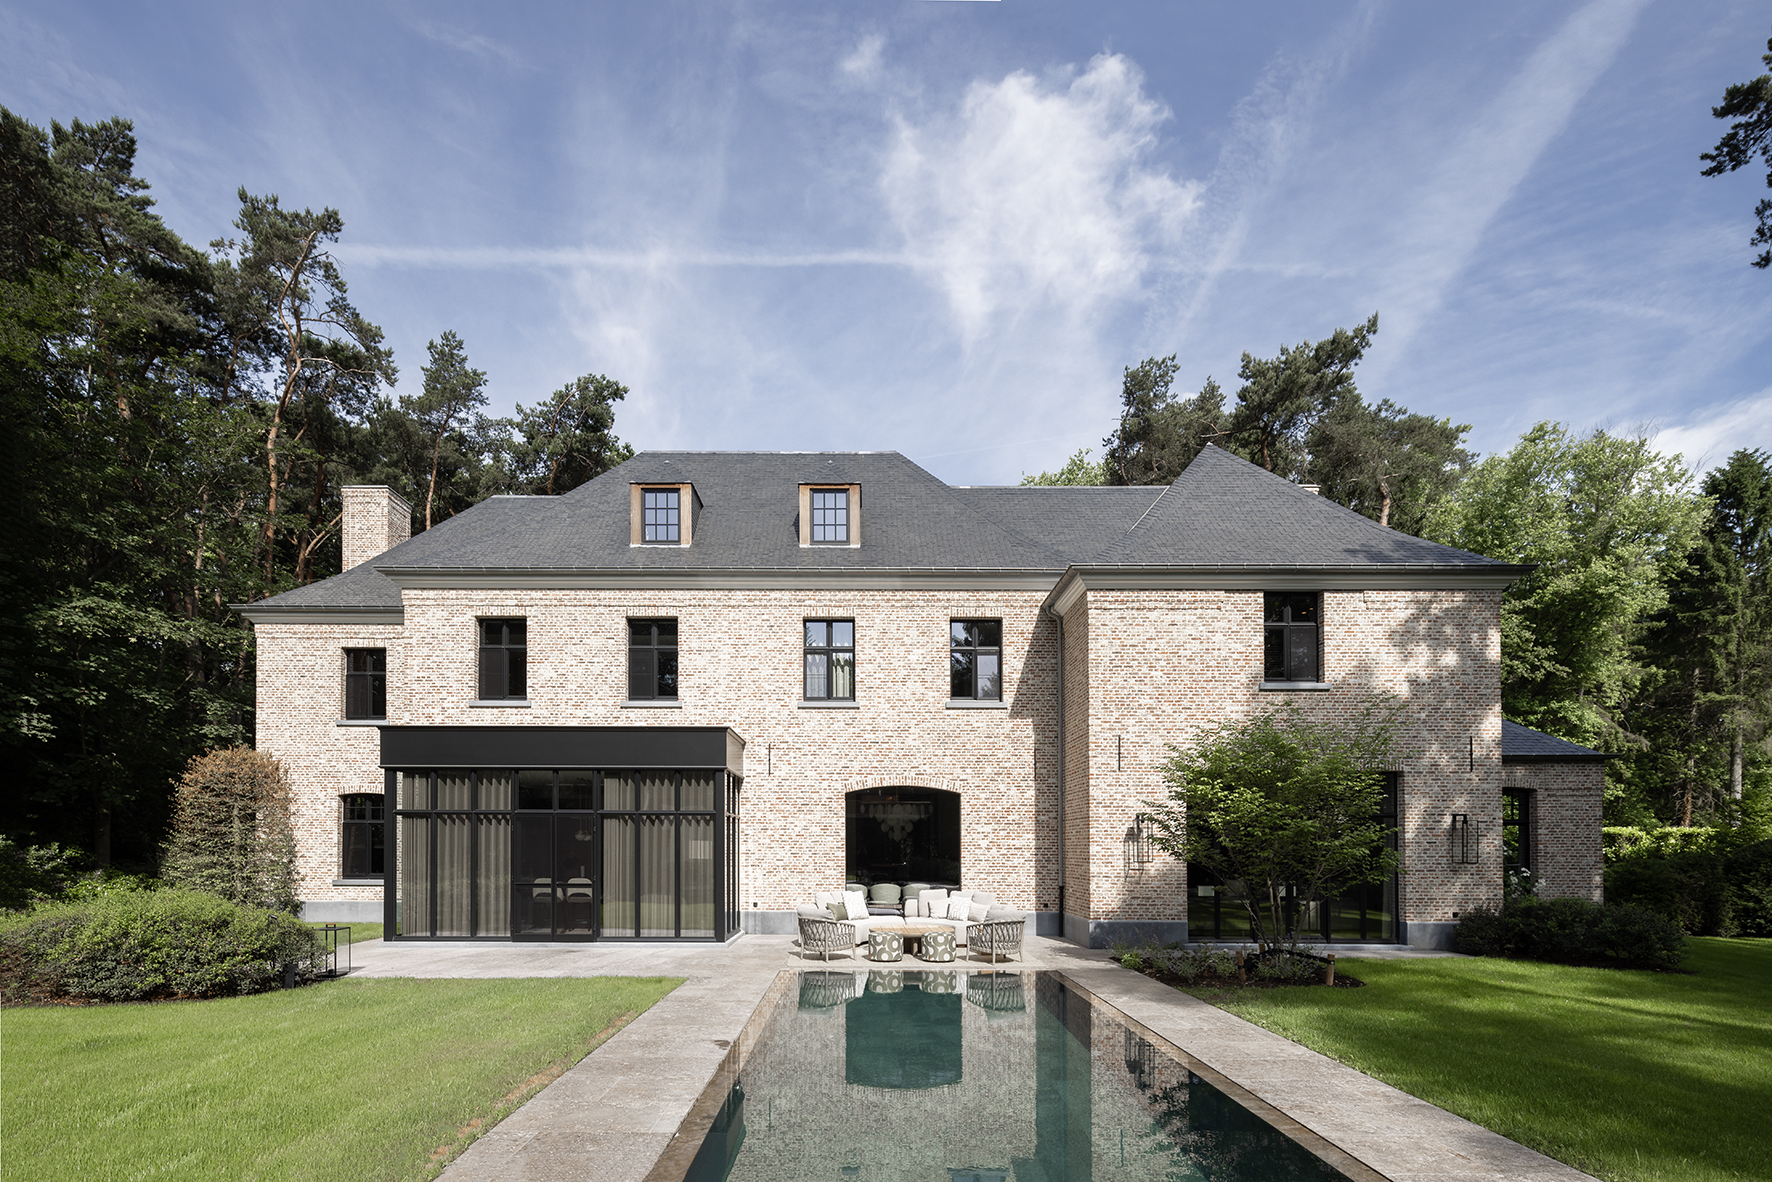
For former Belgian international footballer Toby Alderweireld and his family, Mieke Van Herck Architects designed an exclusive private residence in Kapellen, Belgium. The grand entrance hall with its double staircase became the starting point for a holistic design where architecture, interiors and personal lifestyle come together seamlessly. Generous spaces, natural materials and refined bespoke details create a timeless home designed around family life, relaxation and entertaining.
Completed: 2023
Location: Kapellen


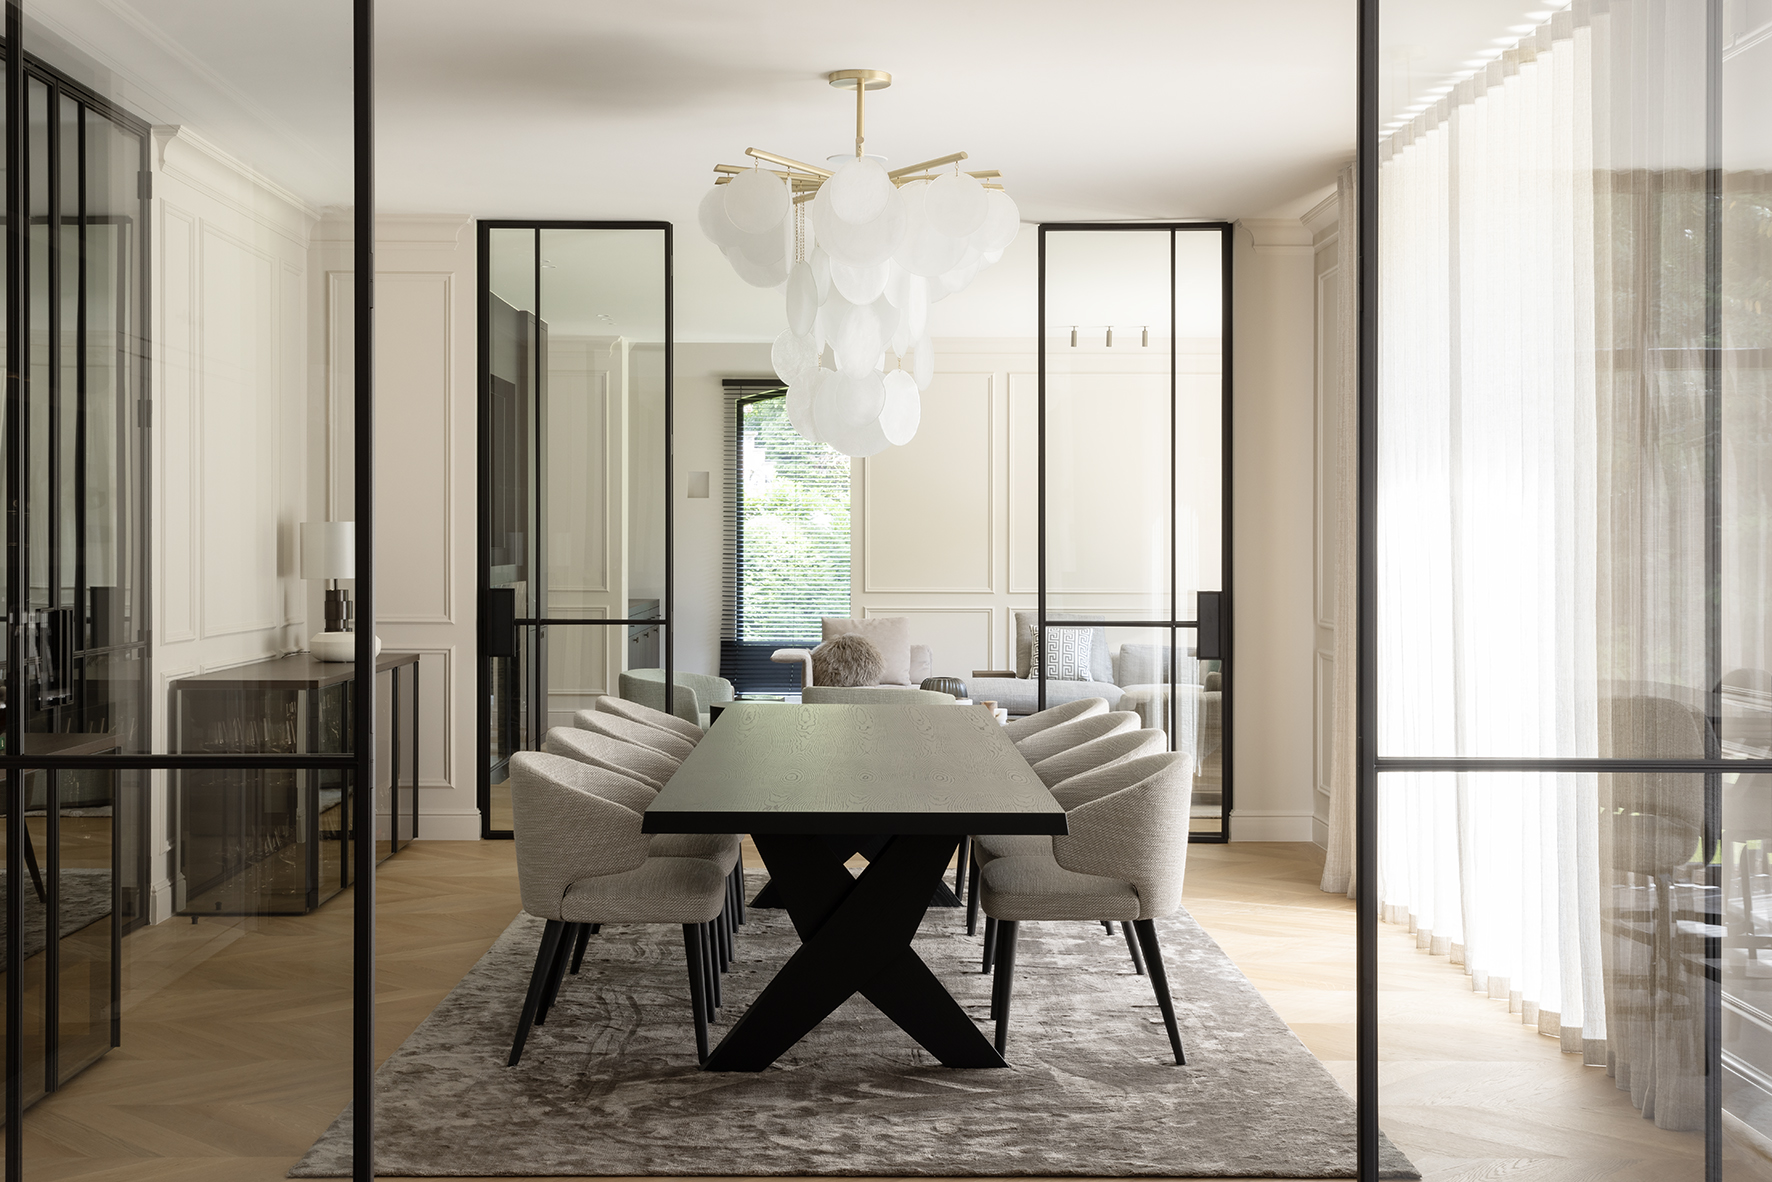
From the very first sketch, architecture and interior design were conceived as one. The stately residence combines contemporary lines with classical elements such as mouldings, skirting boards and high ceilings, incorporated at the family's request.
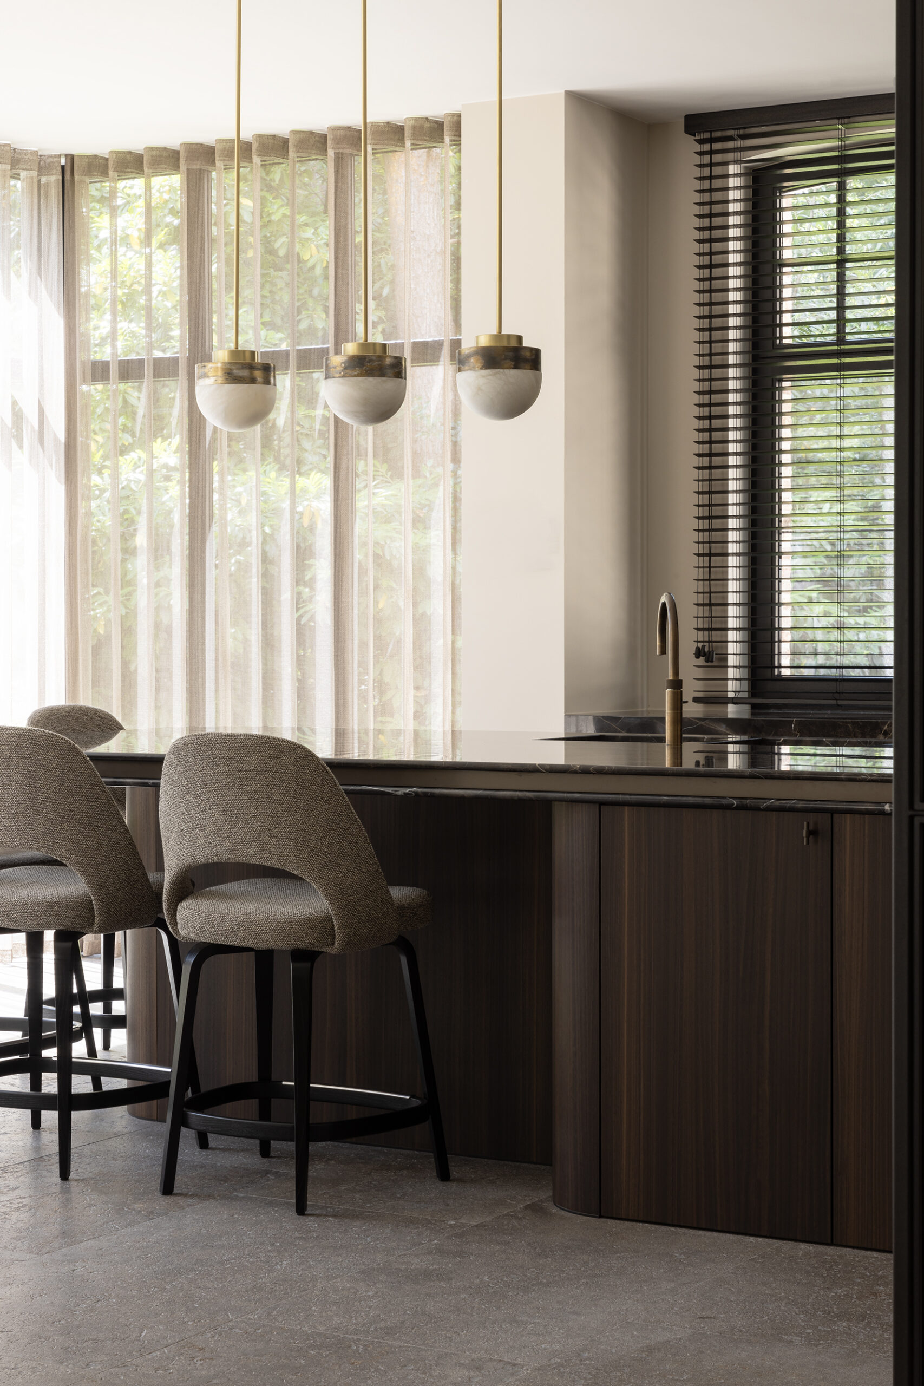
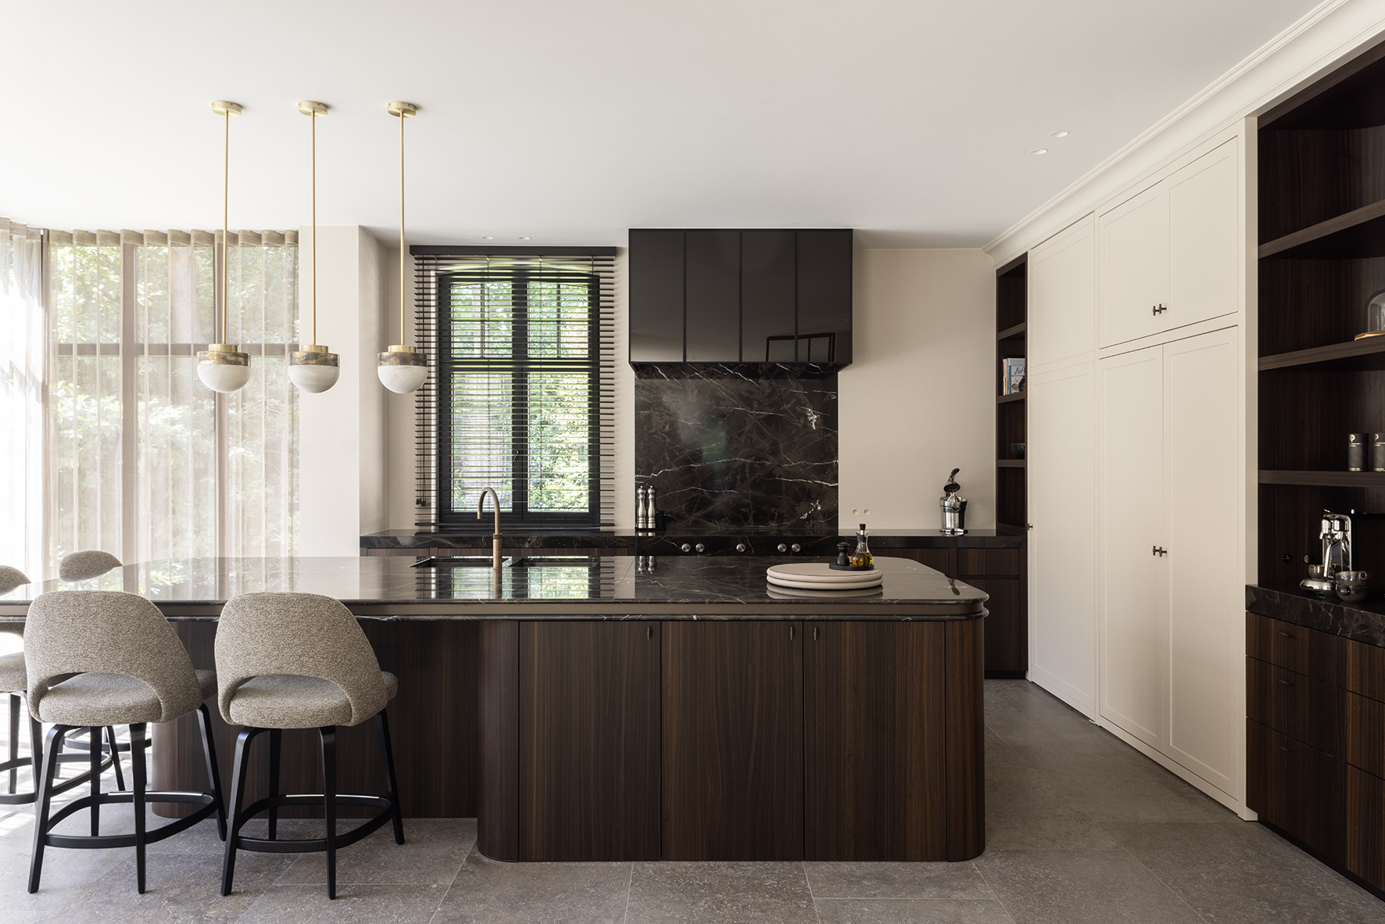
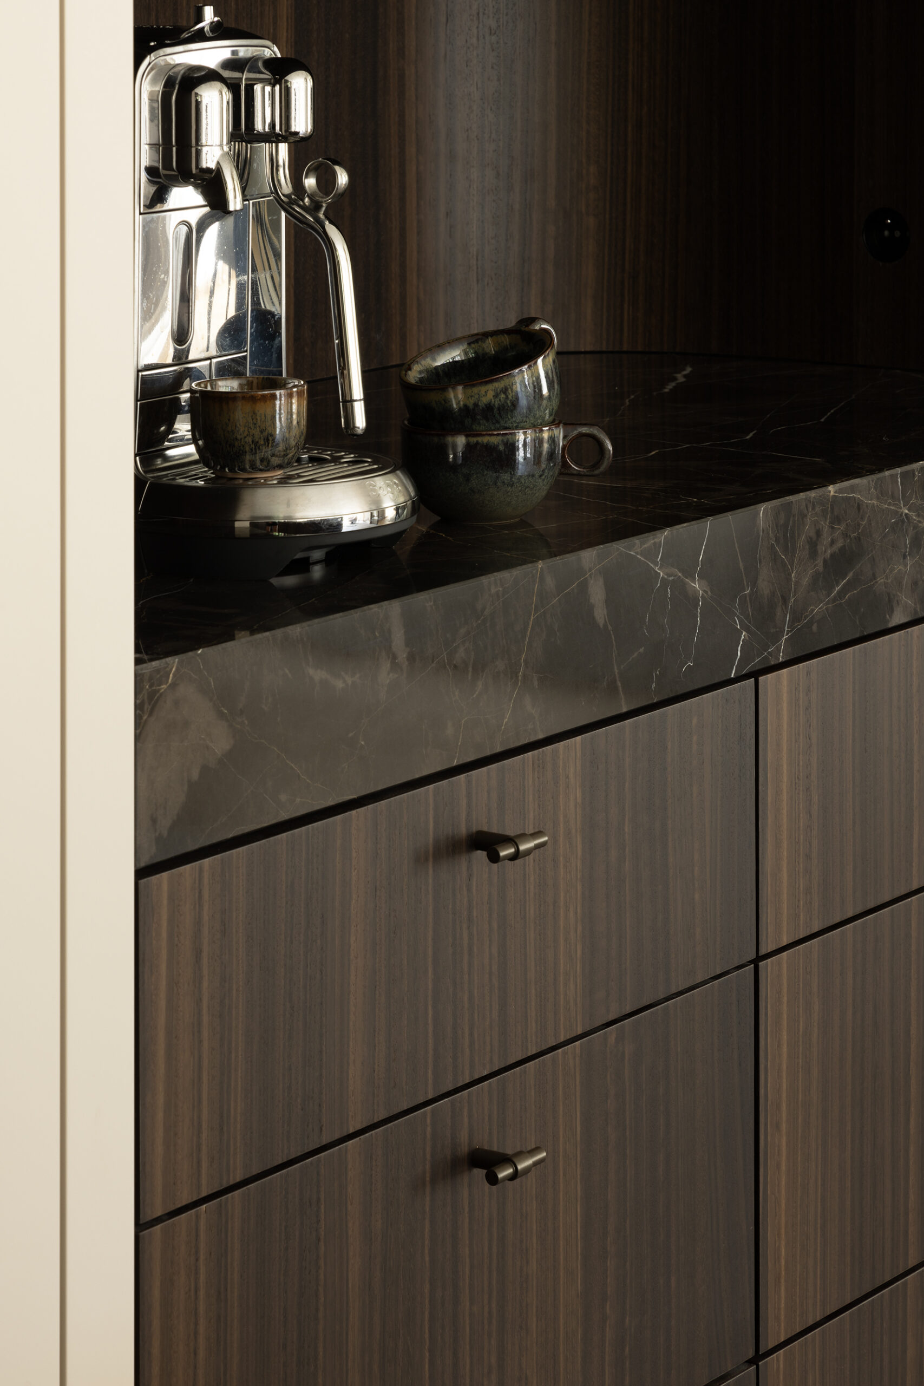
Natural stone creates a continuous thread throughout the home, extending from the interior to the outdoor spaces. In the children's rooms, ceramic materials were deliberately chosen. Warm shades of taupe create a sense of harmony throughout, while darker accents add depth and character.

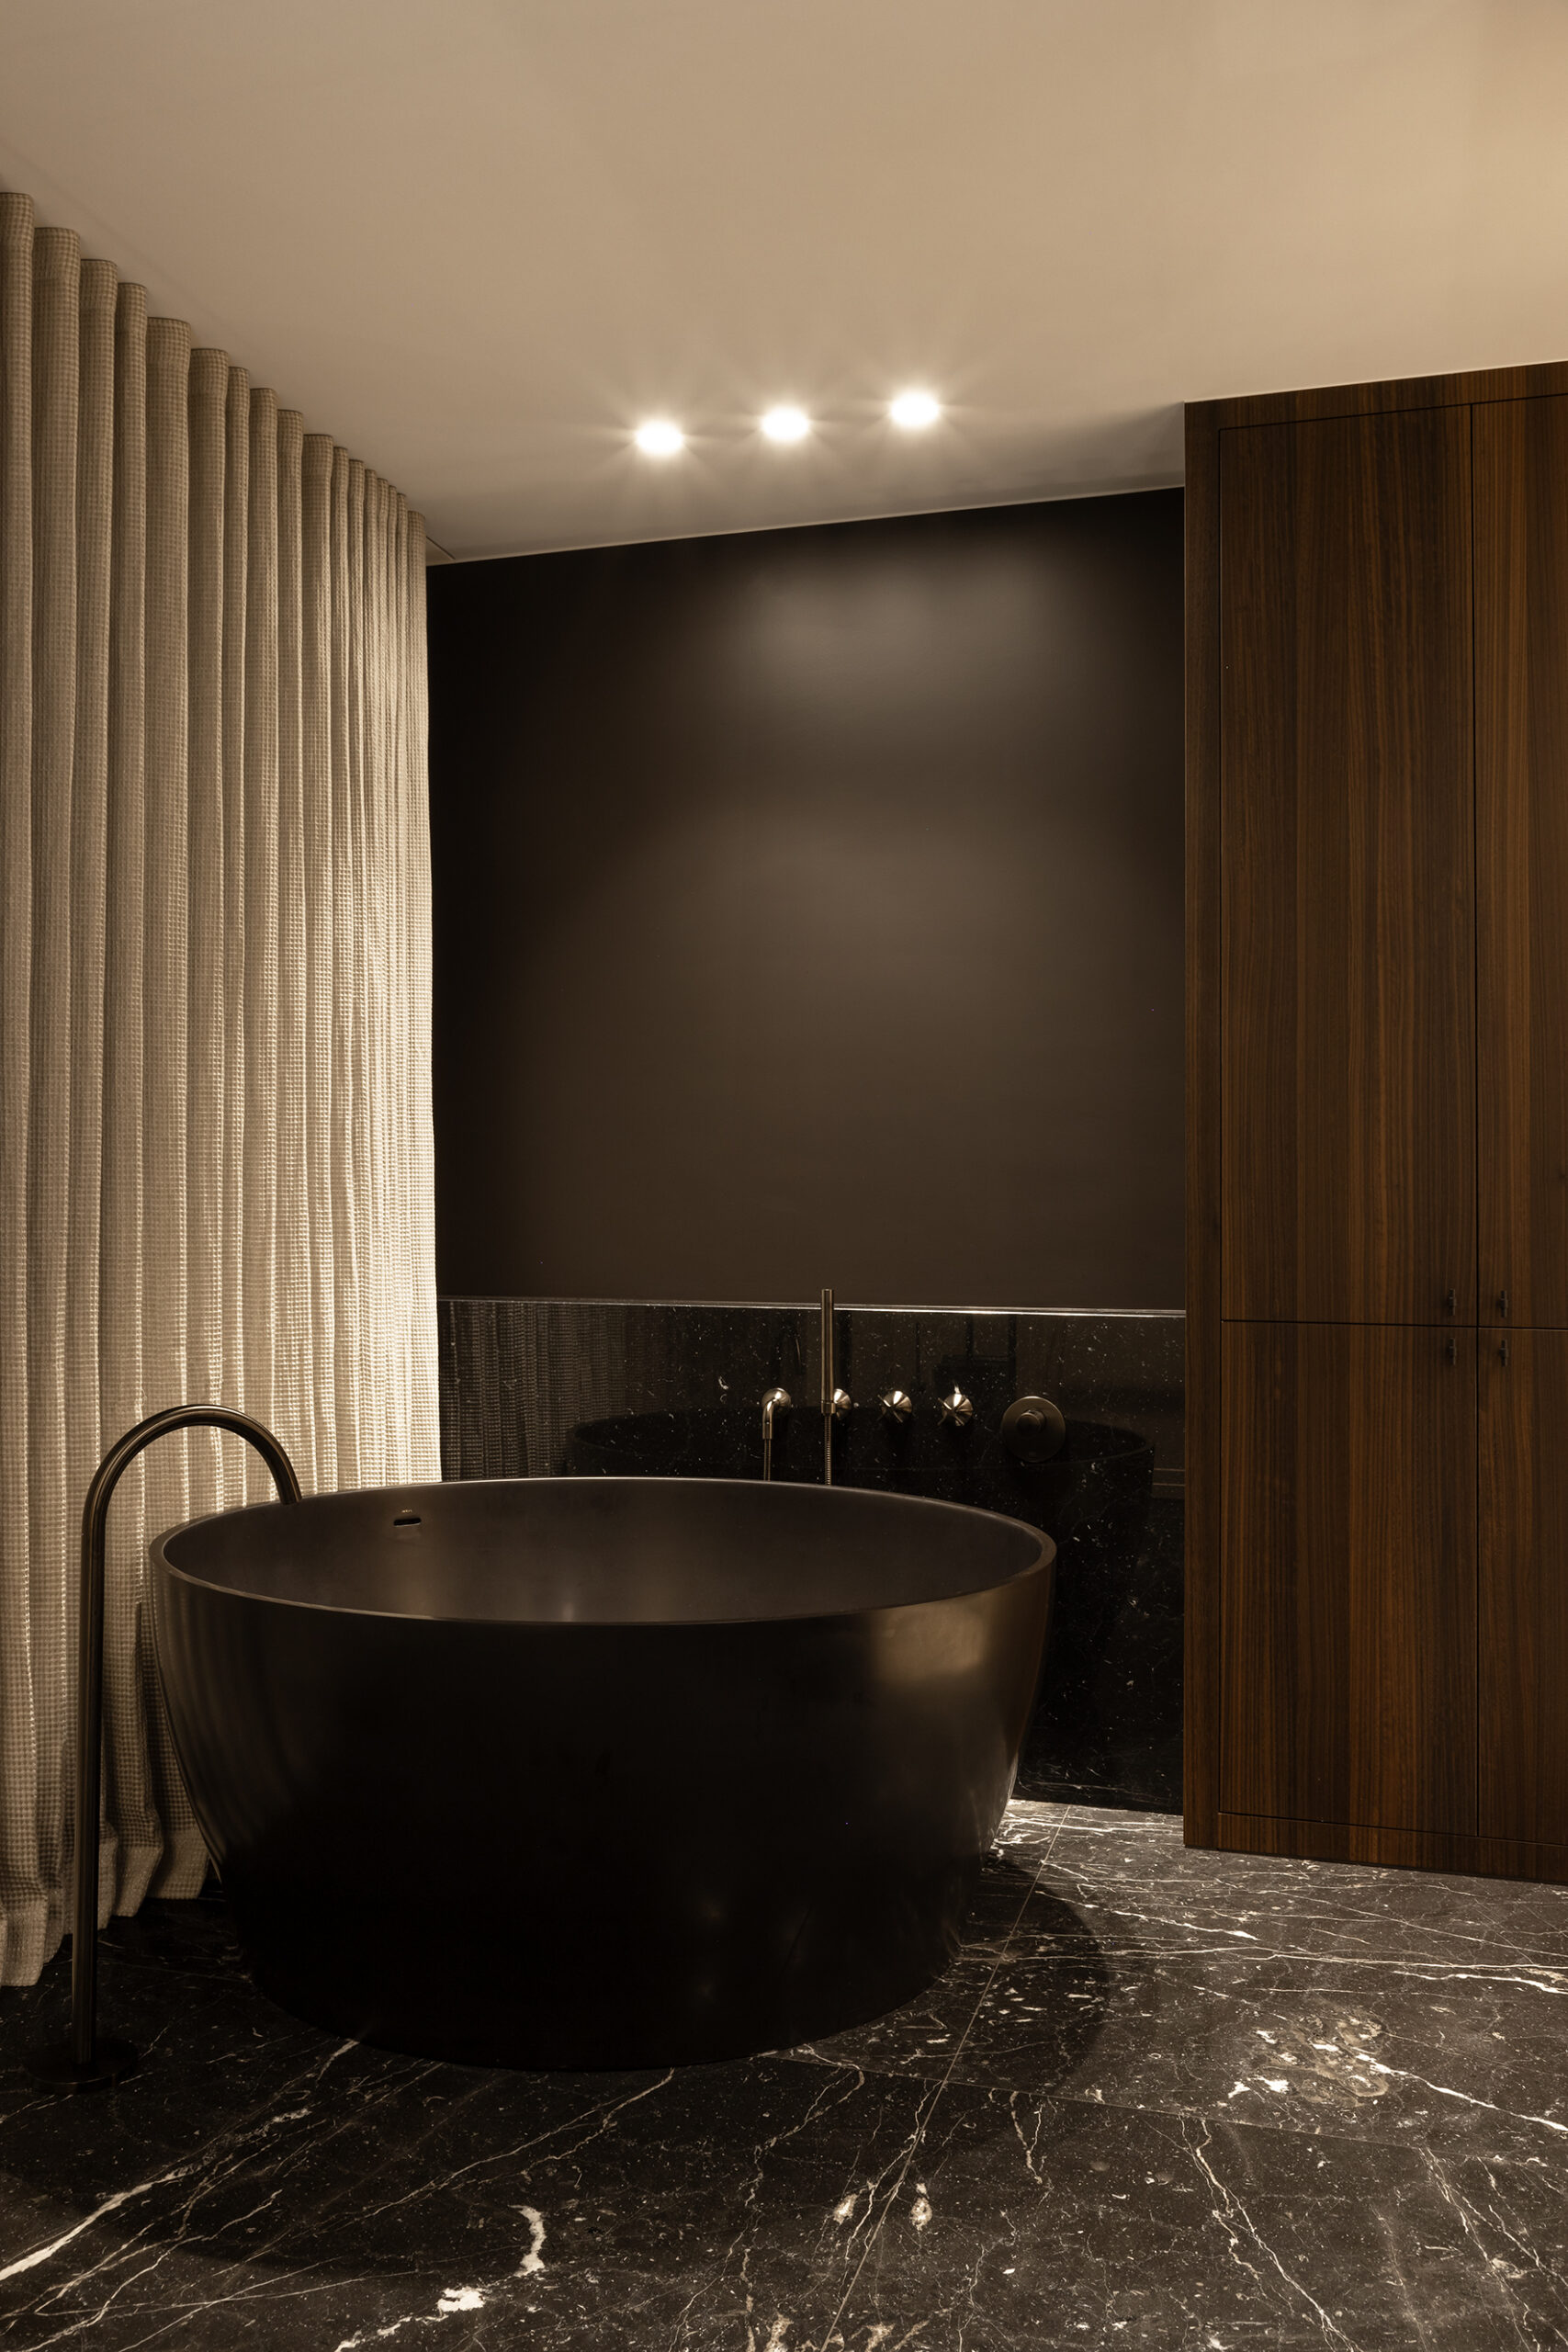
Upstairs, the refined material palette takes on a bolder expression. Black marble, dark Mortex, steel doors and a freestanding circular bathtub give the bathrooms a luxurious feel.
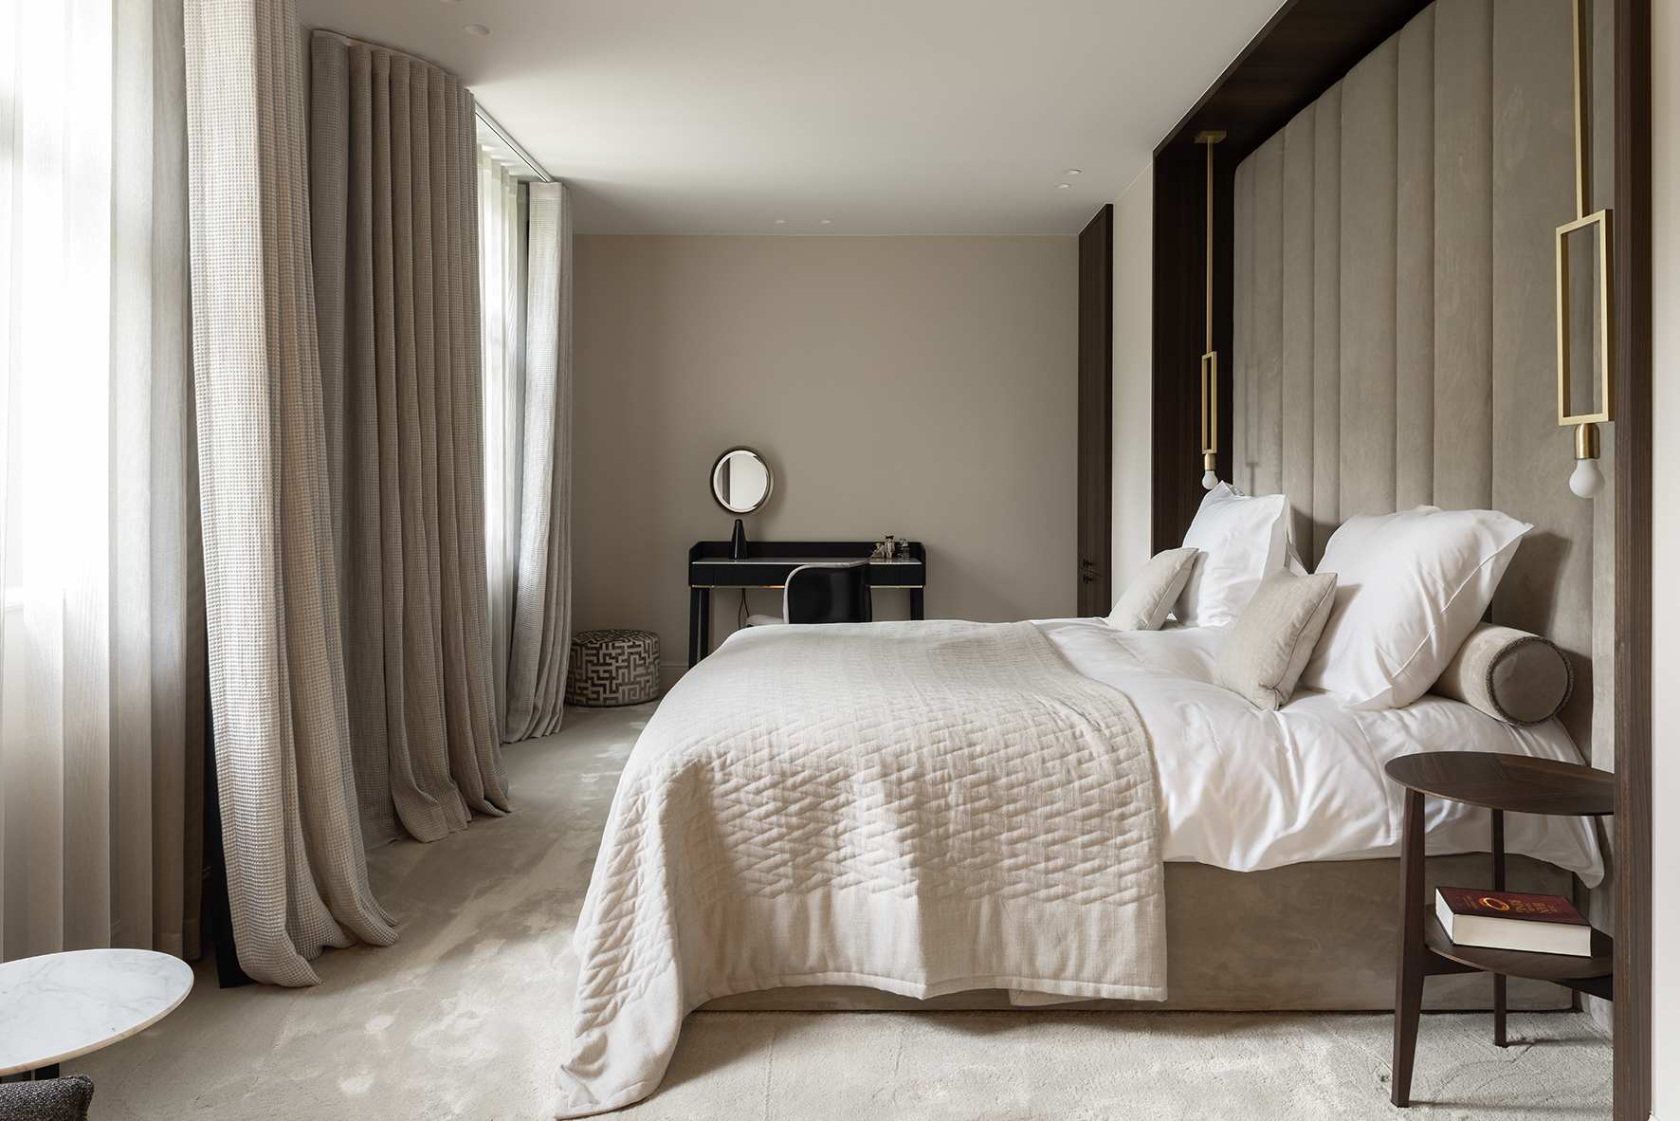
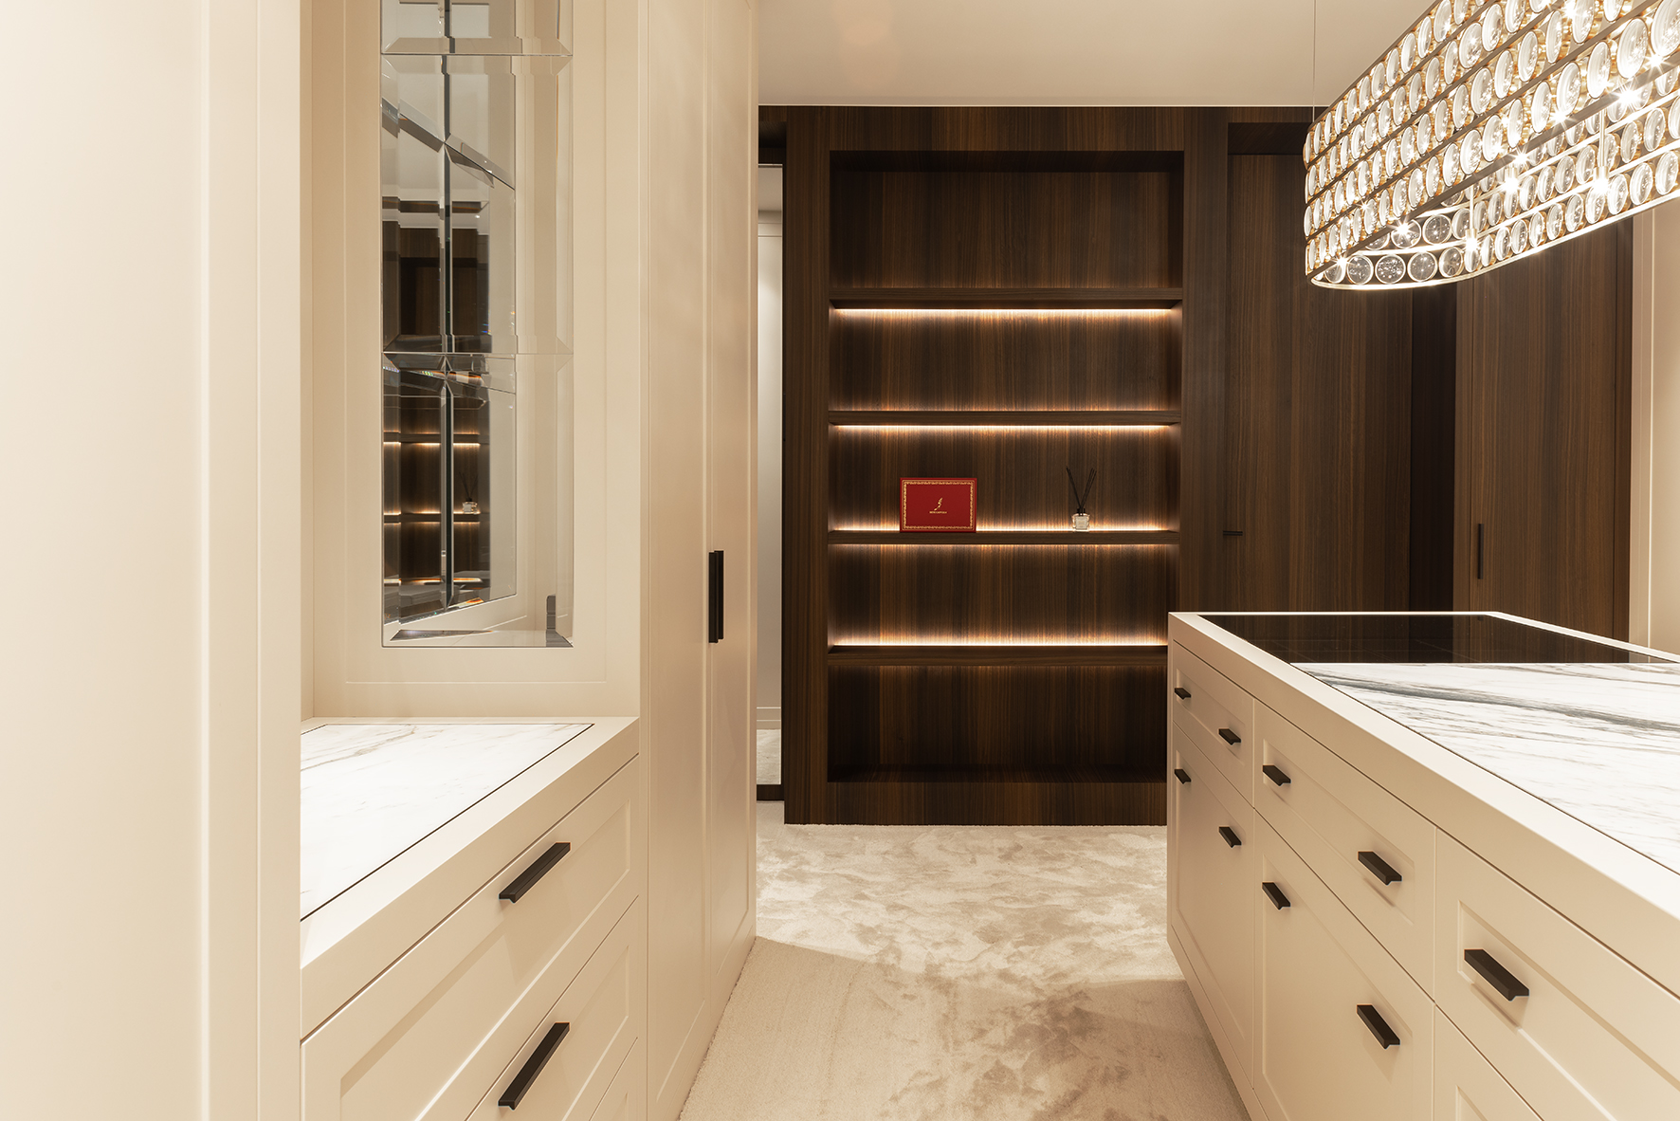
The master suite has the atmosphere of an exclusive hotel suite, complete with a dressing room reminiscent of a designer boutique. Even the edges of the mirrors were carefully polished, a subtle detail that reflects the attention to detail found throughout the residence.


The same architectural vision extends outdoors. Subtly inspired by Mies van der Rohe's Barcelona Pavilion, the poolhouse combines clean lines with Pierre de Varennes natural stone and bronze accents.
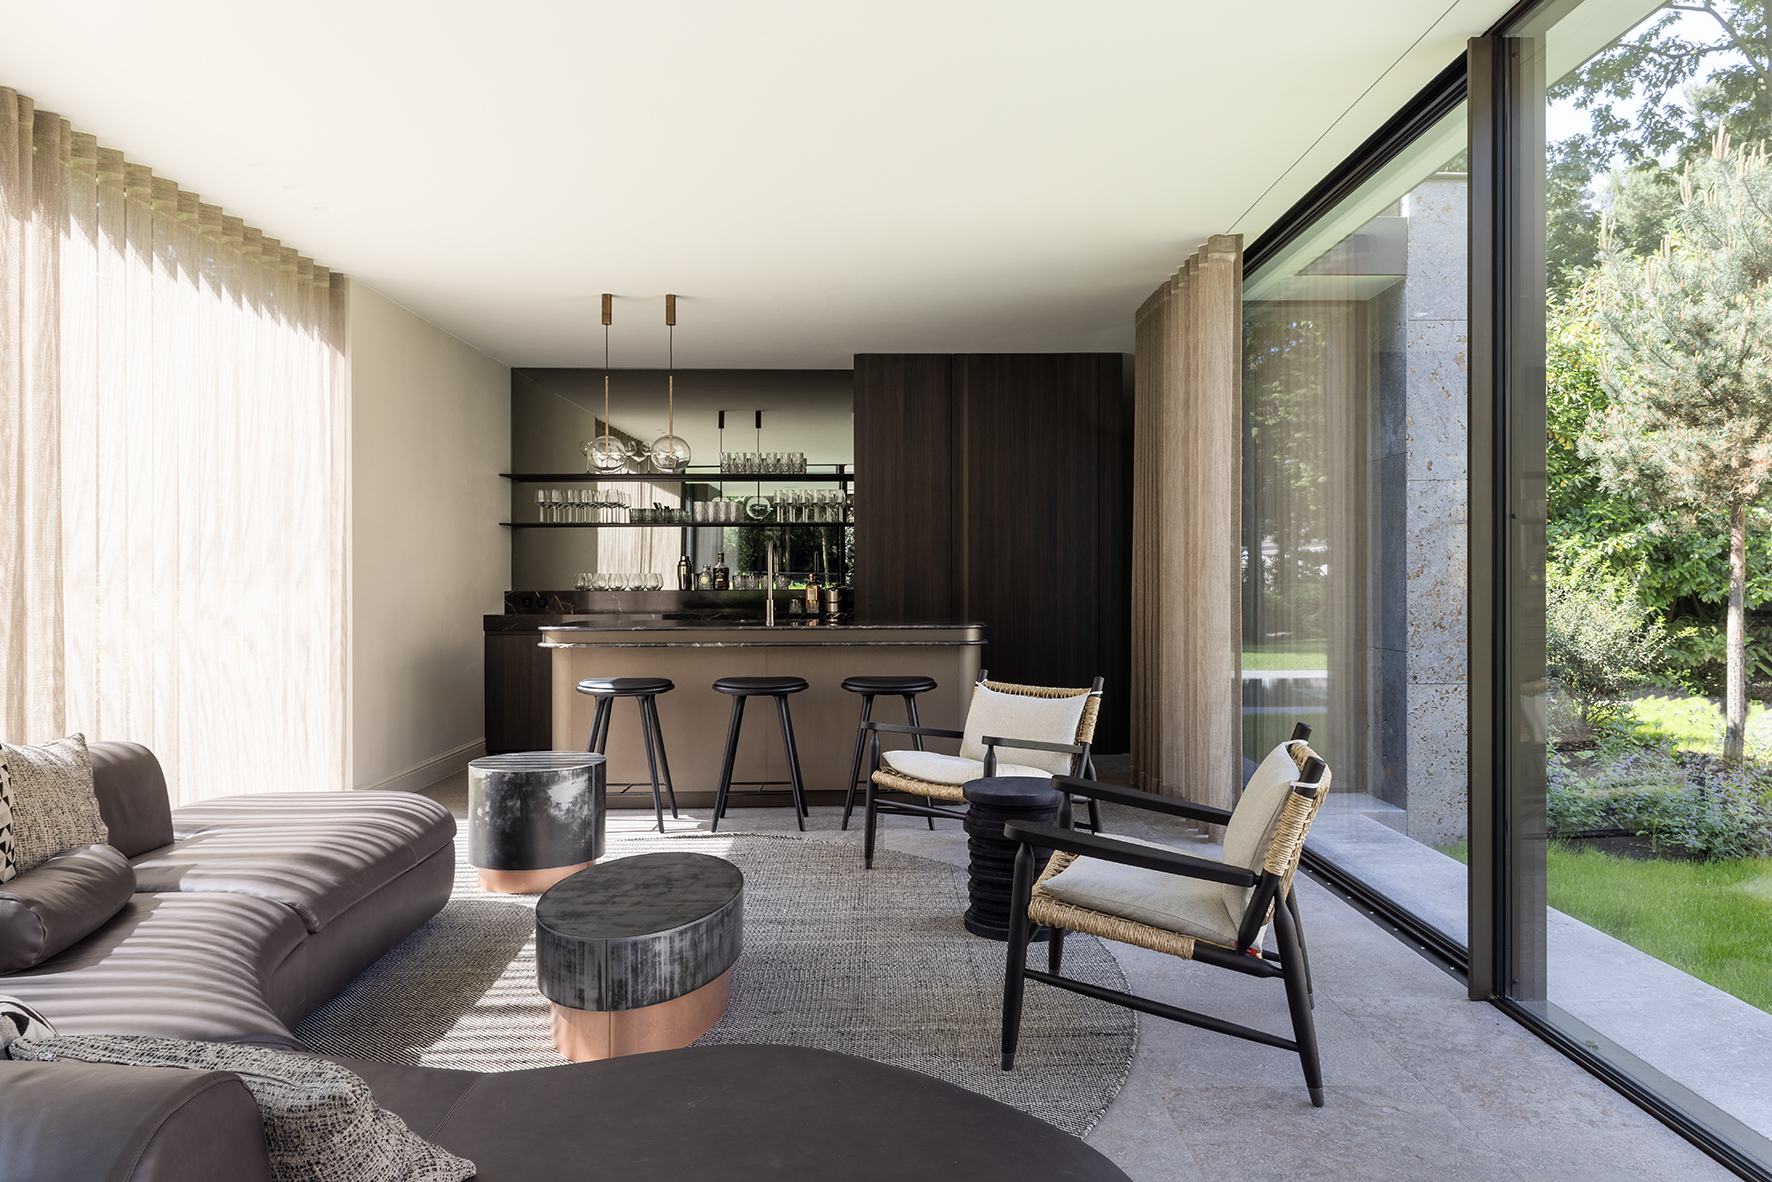
Overlooking the swimming pool, a kitchen, bar and lounge make the pavilion a natural extension of the living spaces.

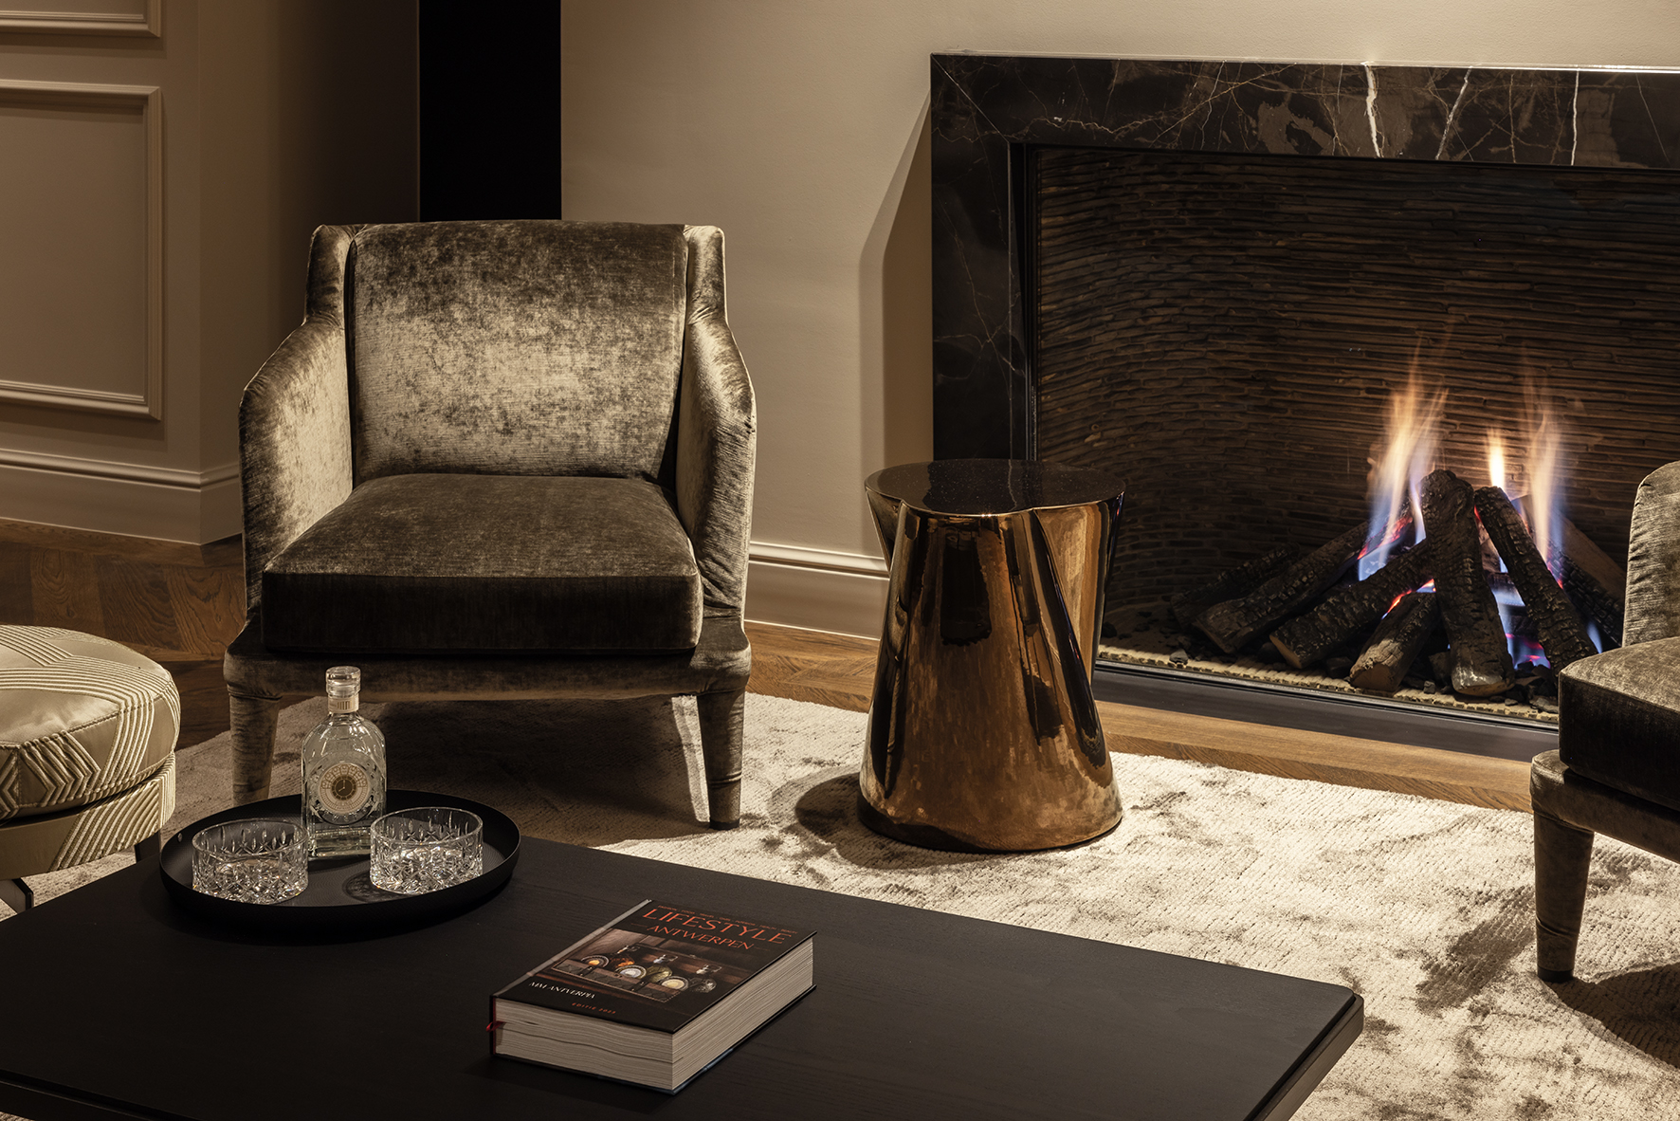
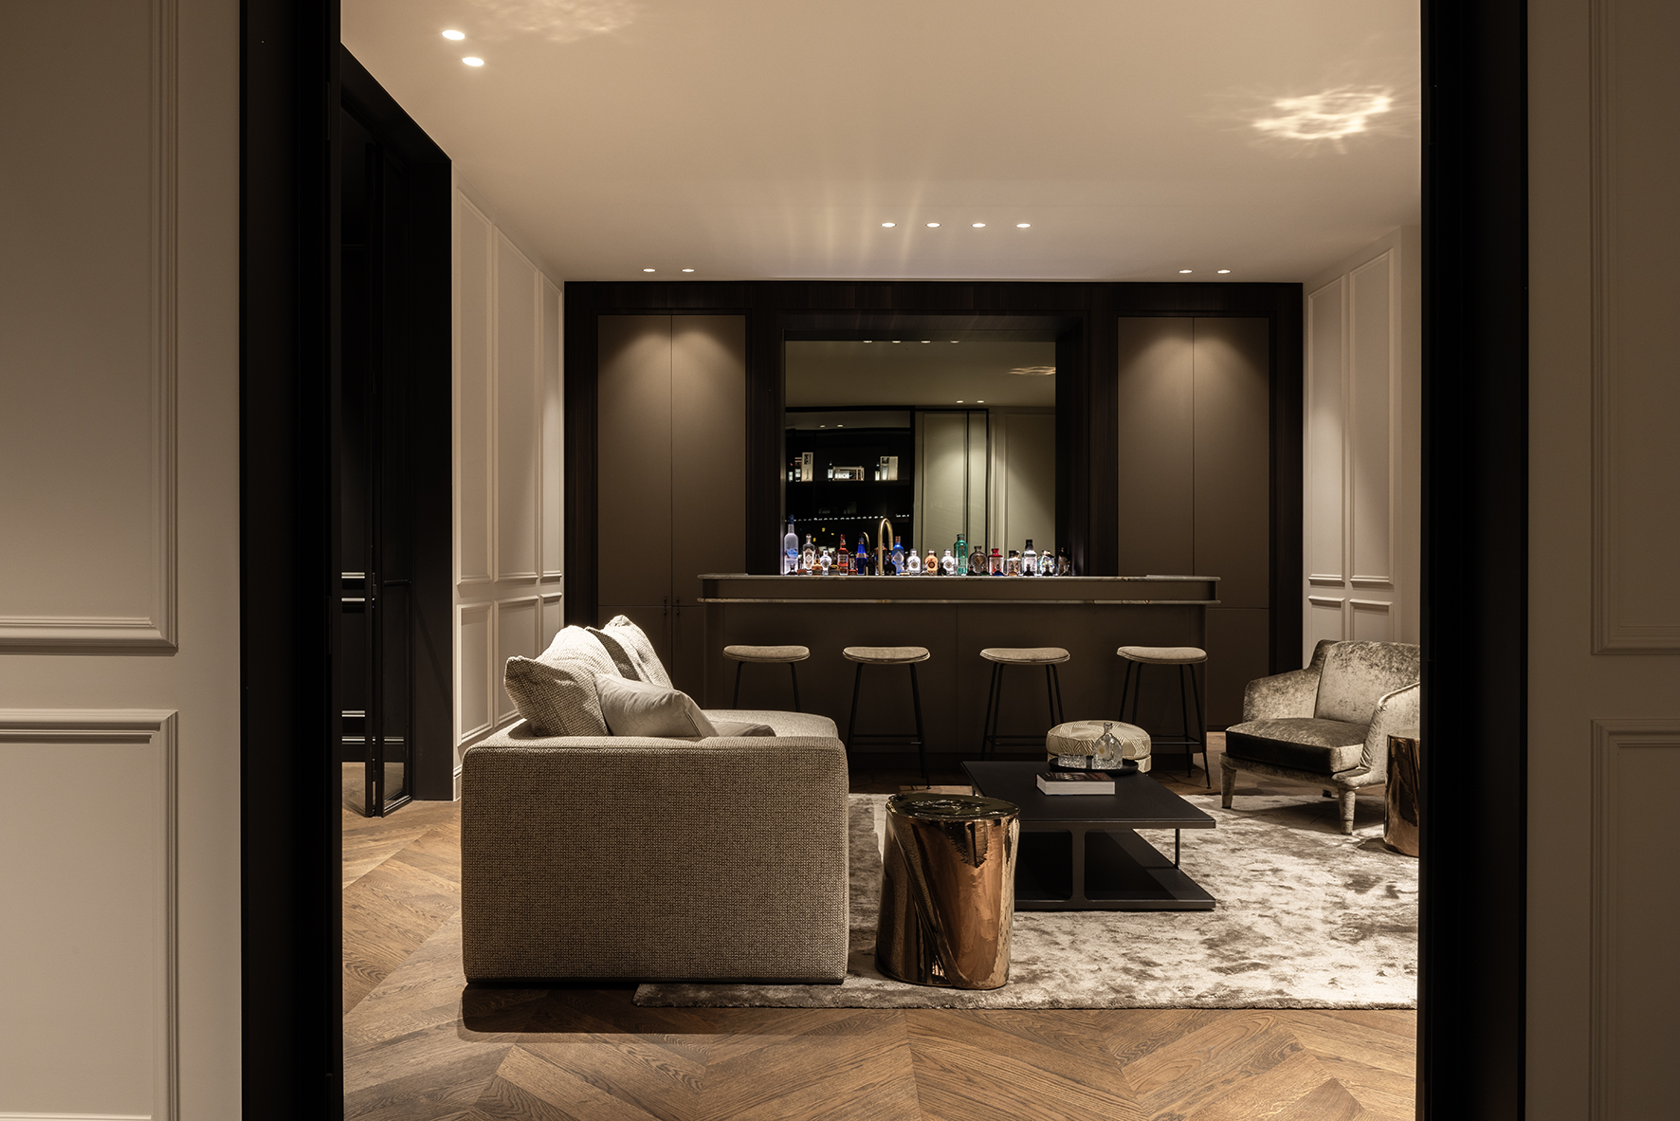
Beyond everyday family life, the residence also offers plenty of room for relaxation and entertainment. The basement features a private entertainment area with a home cinema, pool table, lounge with fireplace, bar and gym.
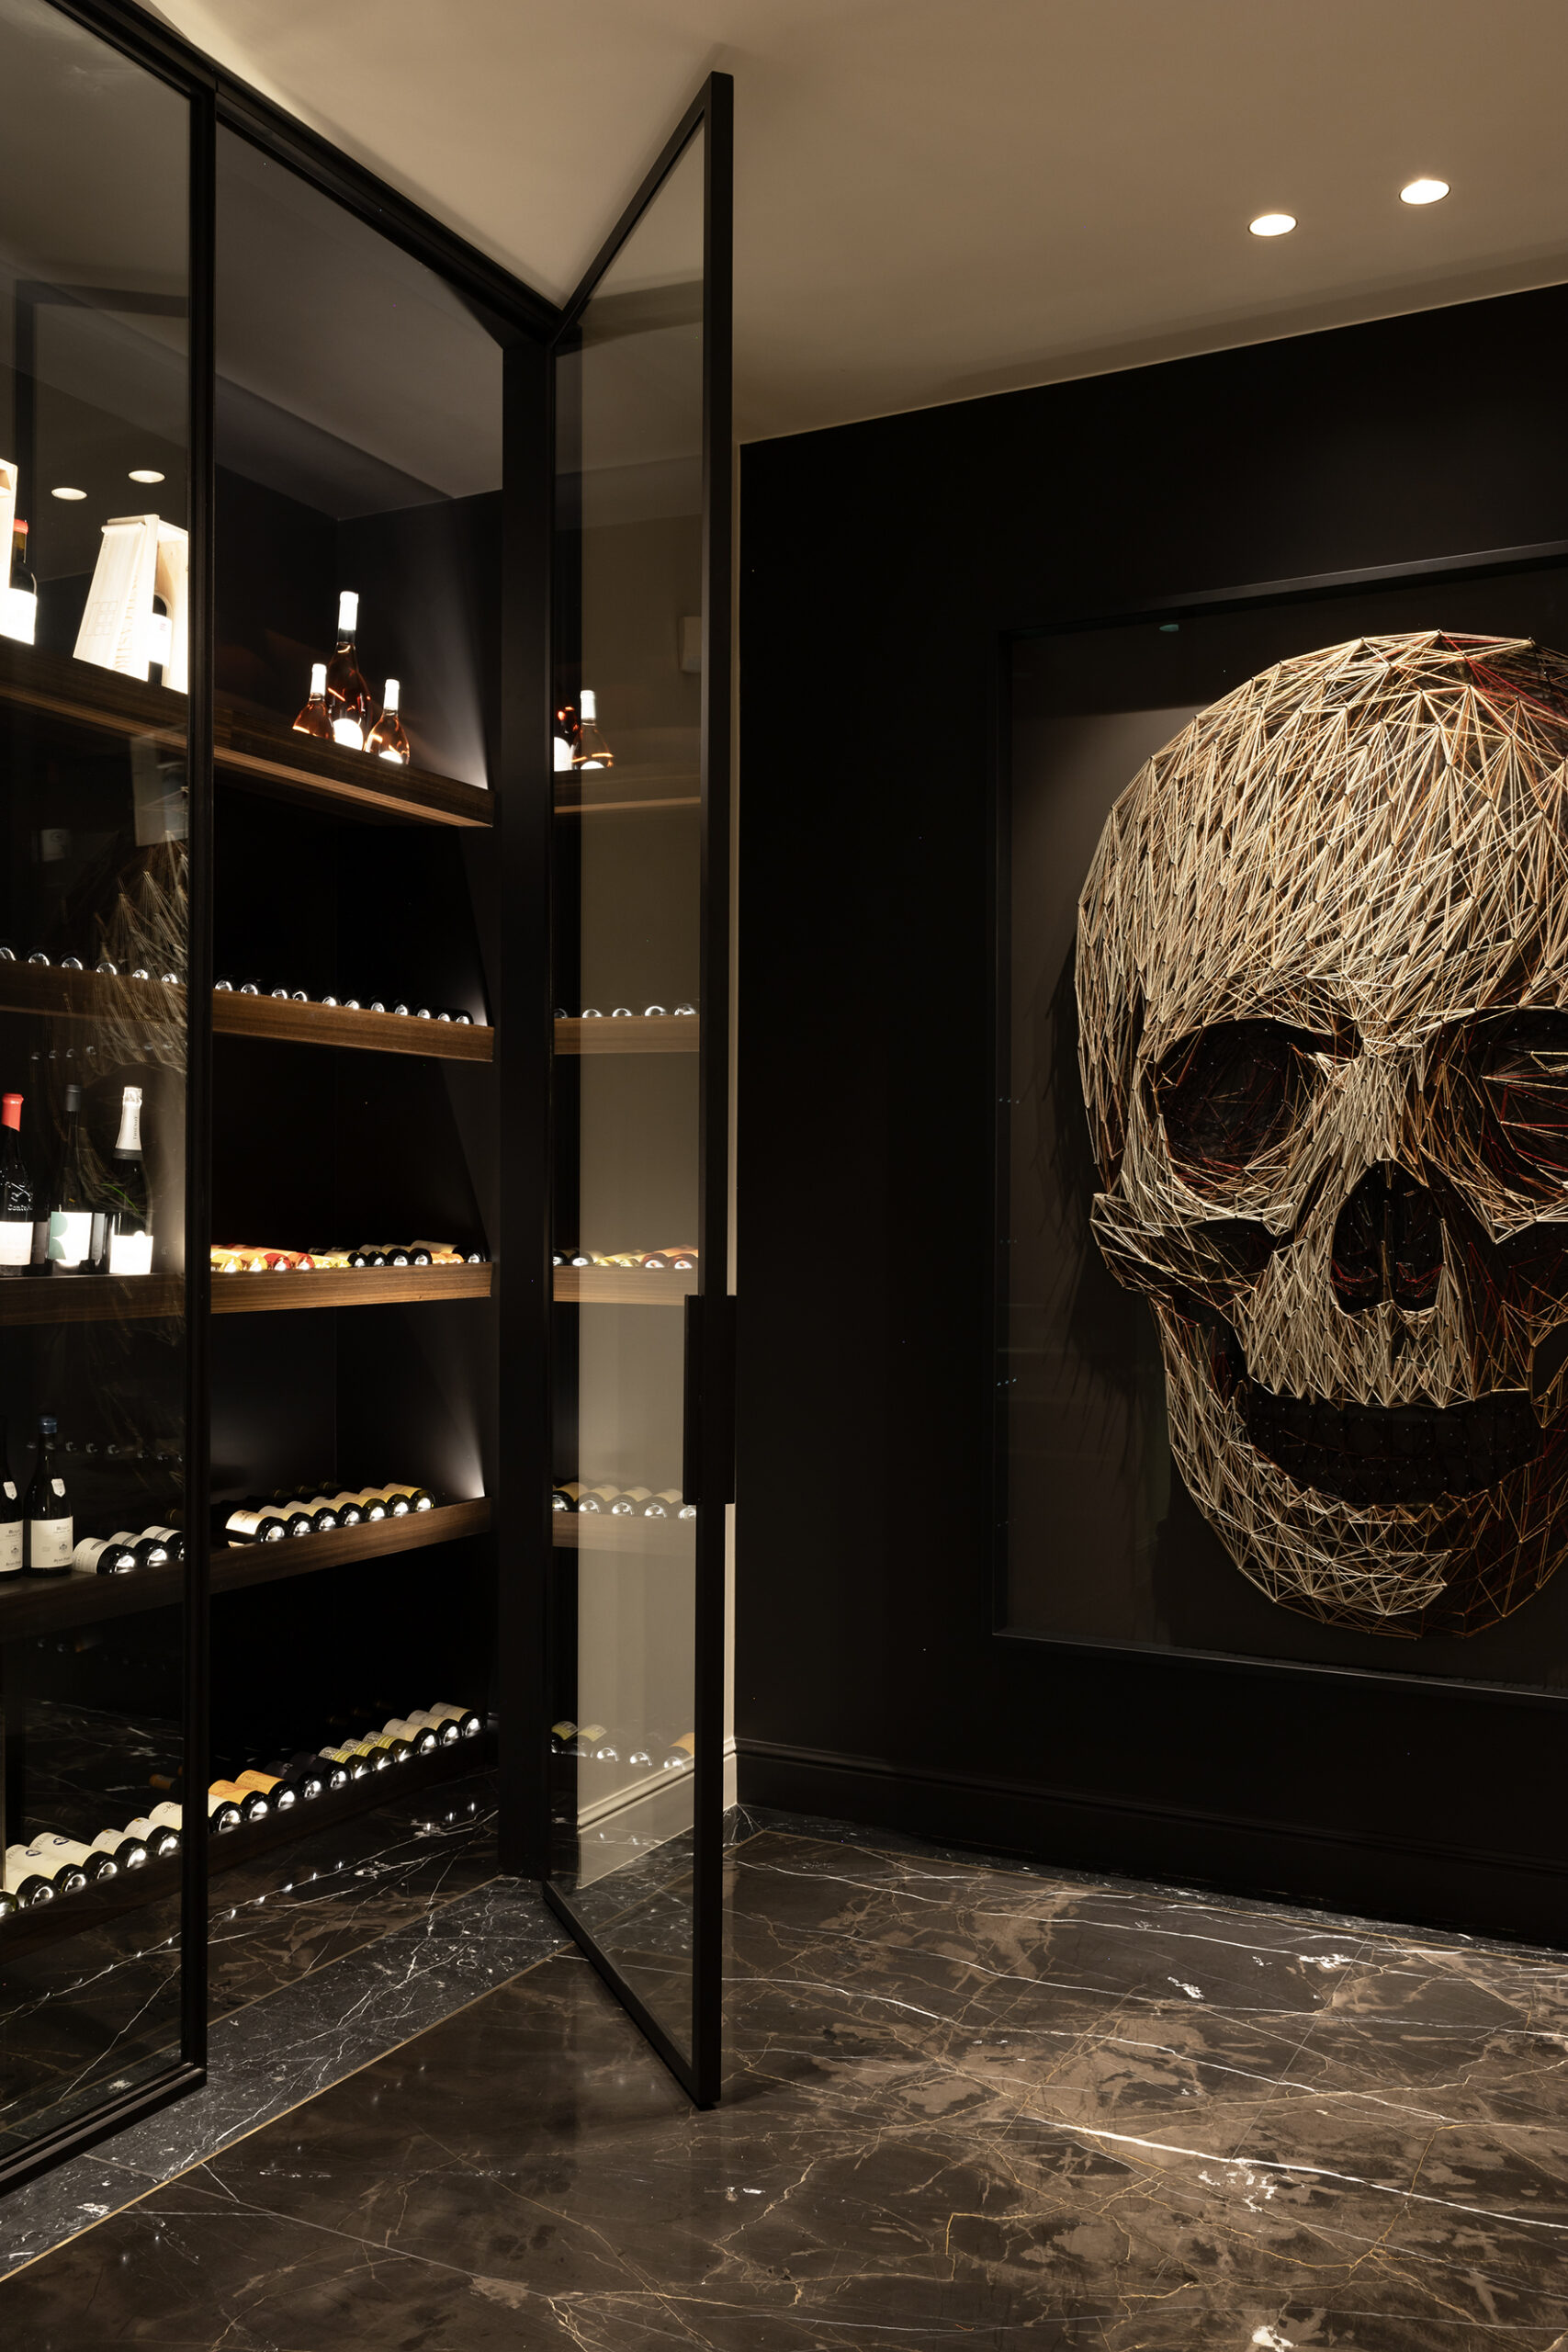
At the entrance to the mancave, a bespoke artwork by Steve Locatelli makes a striking statement. Inspired by a piece of marble used in the residence, the artist created an imposing wire sculpture of a skull, echoing the same colour palette.
“Luxury is in the details.”
— Mieke Van Herck
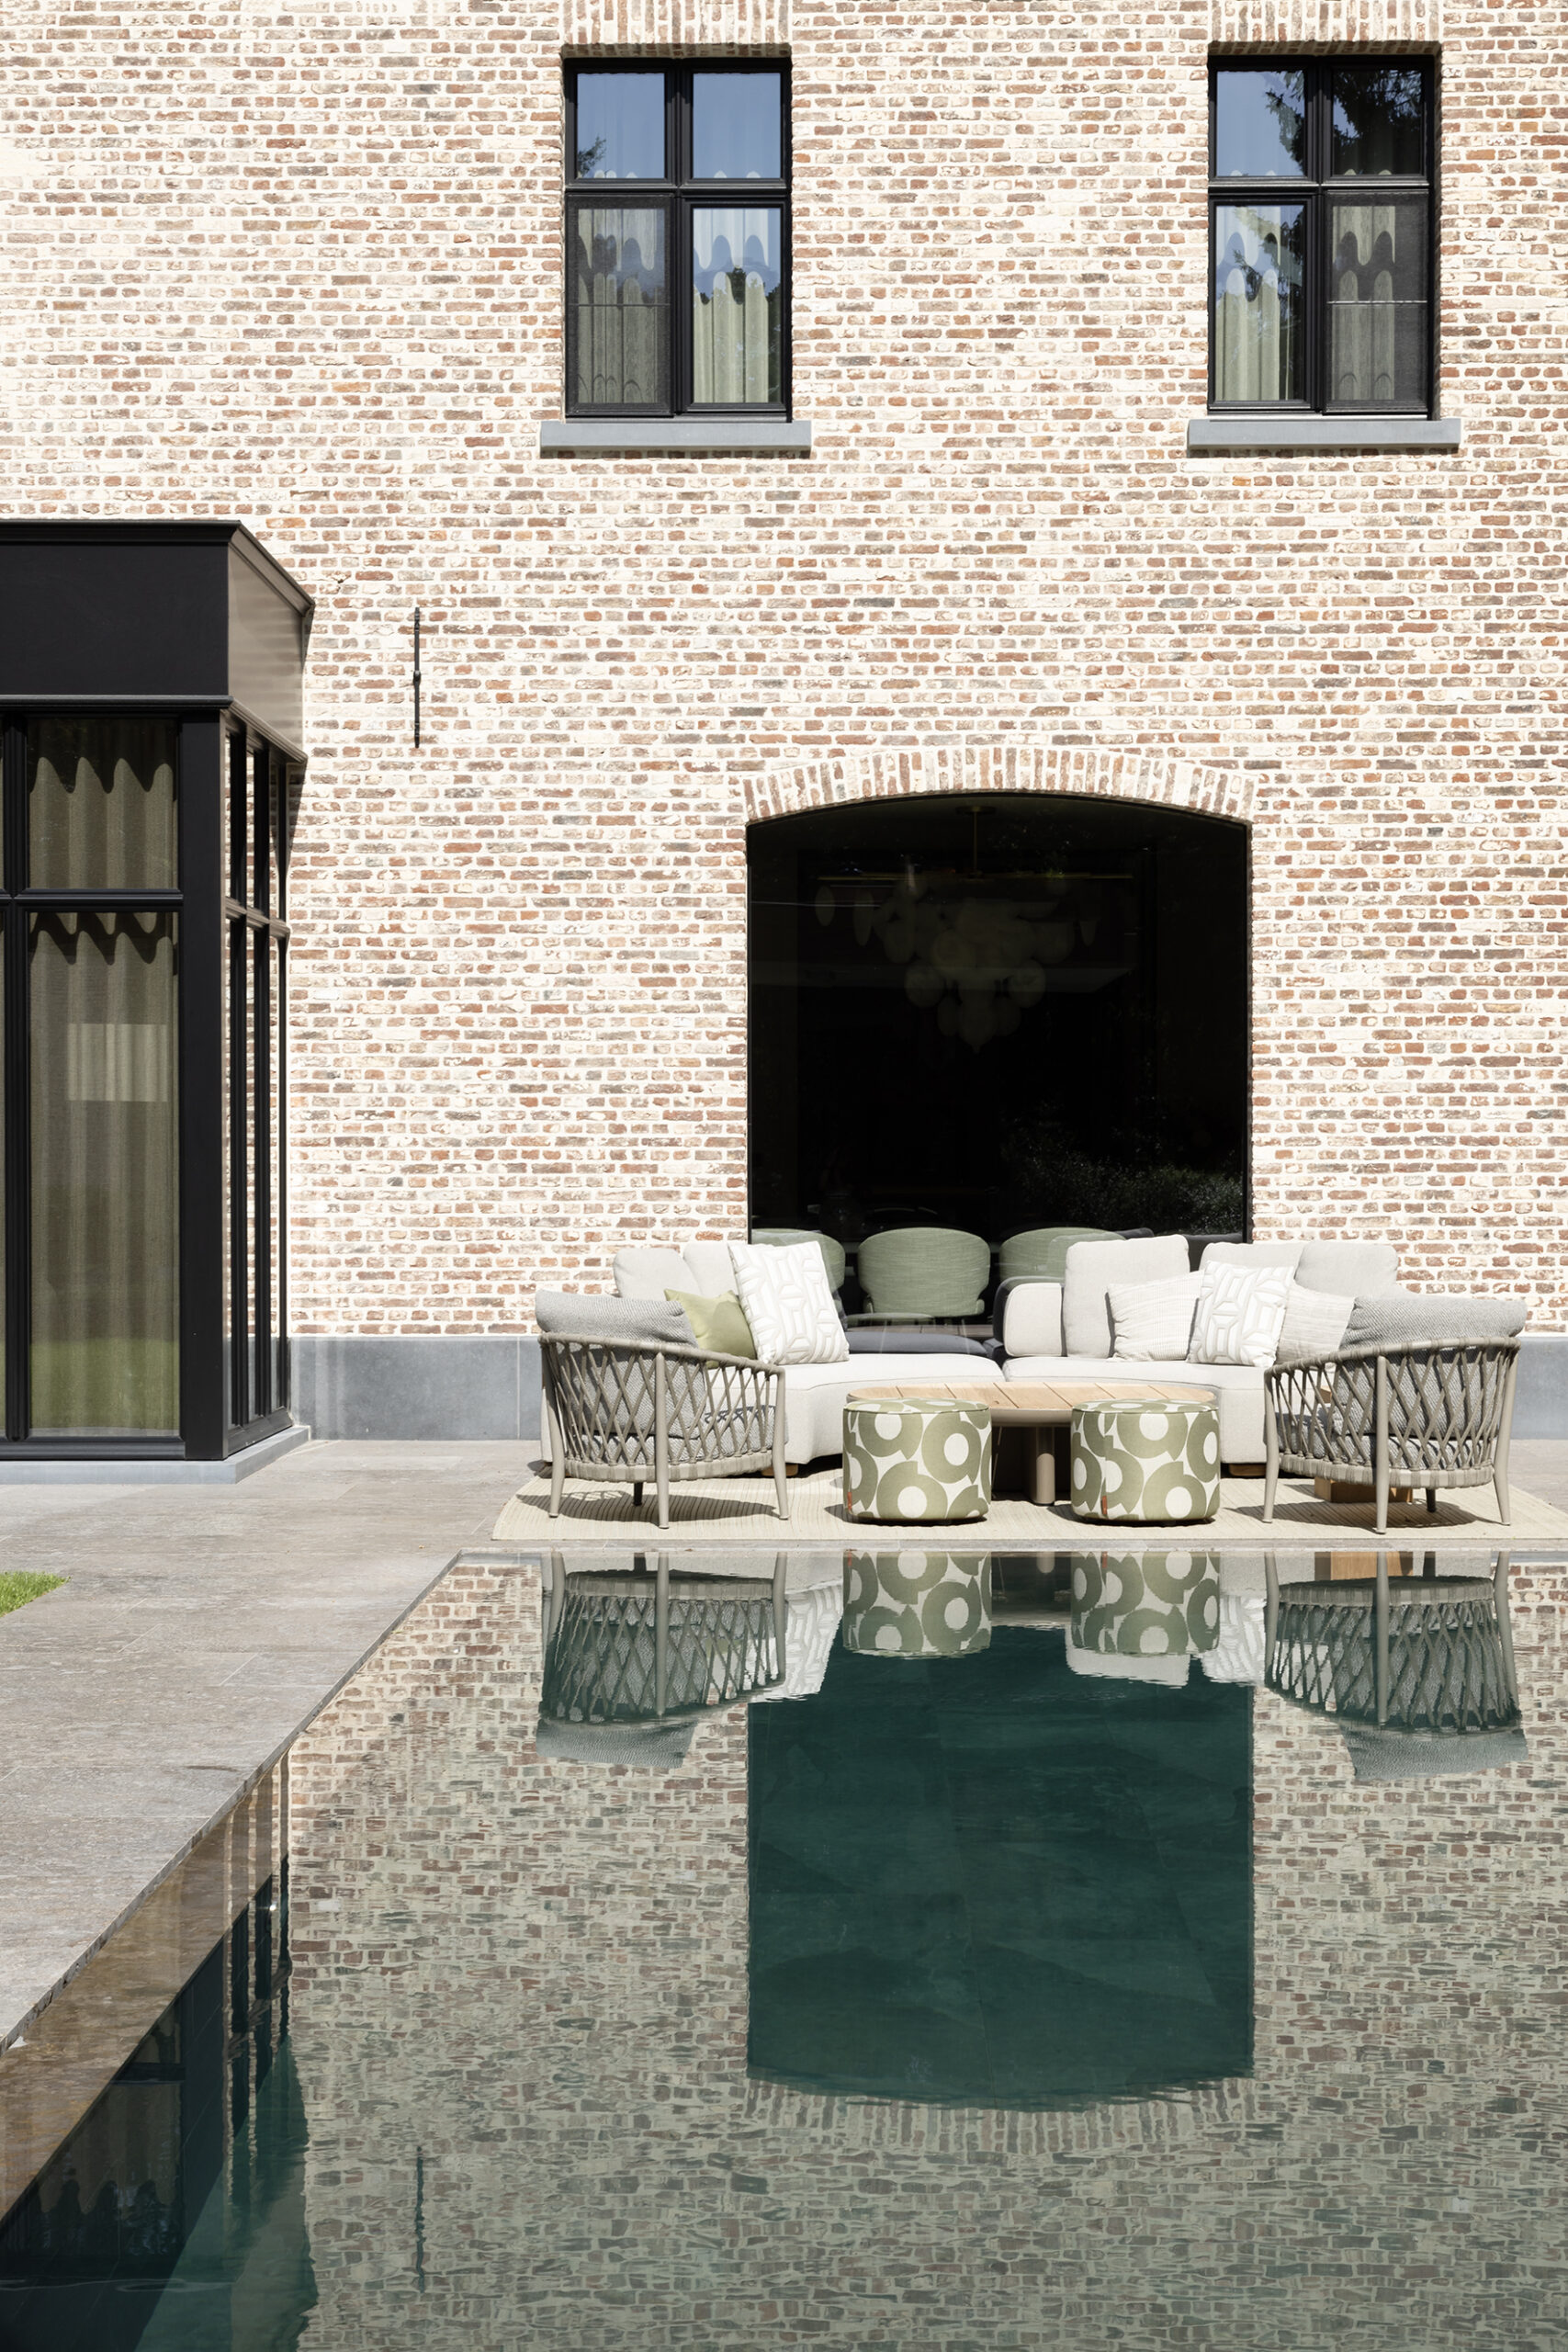
From architecture and interiors to bespoke furniture and furnishings by brands including Minotti and Tribù, every detail was carefully considered. Even the bed linen, towels and kitchenware were thoughtfully selected. Together, these elements create a cohesive home where aesthetics and functionality go hand in hand, perfectly tailored to the people who live there.